Simply sublime! This renovated Millers Grove showcase overlooks a serene pond and offers exactly what today's discriminating buyers want. Check out the reimagined main level with hardwood floors and the huge state-of-the-art kitchen that opens to a spacious dining area and expansive family room. Busy households will love the Pinterest-perfect drop zone. An updated powder room completes the first floor. The white kitchen is dressed to impress with custom Shaker cabinets with sleek hardware and crown detail, honed and leathered granite, immense high-end refrigerator, Wolf range plus a wall oven, statement island with seating for 5, reclaimed barn wood and urban chic pendant lights; stainless farm sink, white subway tile backsplash with decorative border tile, gas range with stainless hood, loads of recessed lighting, glass-front display cabinets, dry bar/ planning center with lighting, top row of square lit cabinets plus additional cabinetry and glass doors to large paver patio with hot tub (2021) overlooking nature, water and mature trees. Natural light abounds in the inviting family room with recessed lighting, brick fireplace with raised hearth custom millwork & mantel, white built-ins and oversized doors to patio. Ultra-wide opening with millwork connects the kitchen to the dining room with its window seat, crown molding, recessed lighting, and candelabra chandelier. The drop zone features four floor-to-ceiling alcoves with upper and lower cubbies. Head upstairs to four generous bedrooms including the owners' suite with vaulted ceiling, hardwood floor, huge walk-in closet with organizers and huge bath with separate vanities with ceiling height cherry cabinetry, polished nickel sconces with pillar-style shades, beaded mirrors, oversized floor-mount tub with exposed plumbing and corner windows, white subway wall tile, horizontal plank flooring, and separate room with oversized shower with subway and glass mosaic tile, multiple sprays, two toiletry niches, and corner bench and white commode. Bedrooms 2, 3, & 4 have lighted ceiling fans, generous closets, high-profile curio shelves and views. The remodeled hall bath features a chest-style vanity with two sinks, tilting mirrors, satin nickel plumbing fixtures, enclosed tub/shower with mosaic tile borders and stone finish wall tile. The well-lit basement provides great space for work or play with slate tile floor and drywalled ceiling. Laundry center has cabinets and sorting space. There is plenty of storage space with the unfinished utility room and big crawl. Enjoy the divine outdoor living space with paver patio, hot tub, and gorgeous views. You can fish in the summer and skate in the winter! Paver walk and porch in front with 2019 driveway. Other updates include: Exterior doors: 2015, Roof with new insulation: 2010, Windows: 2010, High-efficiency HVAC + humidifier: 2011, Water heater: 2015, Patio: 2020, New springs on garage door. Please look at floor plans for room dimensions. Sellers are building out of state and may need time to find a local rental.
Closed
$685,000
953 Holly Cir, Lake Zurich, IL 60047
4beds
2,446sqft
Single Family Residence
Built in 1989
10,236 Square Feet Lot
$724,900 Zestimate®
$280/sqft
$3,761 Estimated rent
Home value
$724,900
$652,000 - $805,000
$3,761/mo
Zestimate® history
Owner options
List your home for rent
$3,761/mo
Rent Zestimate®
Find your next renter with Zillow Rental Manager. Plus, with online applications, you can quickly screen prospective tenants – for free.
$3,761/mo
Rent Zestimate®
Refinance and save
$5,528/mo
Est. payment
Refinancing to a lower rate could help reduce your monthly payments and save thousands over the life of the loan.
$5,528/mo
Est. payment
Explore your selling options
Work with a Zillow partner agent
Leverage their expertise and Zillow's premium Showcase listings to get your home seen by more buyers.
Get startedList with your own agent
Get your home in front of millions of buyers by listing it on Zillow.
Learn how to do itSell it yourself
Take full control of how buyers see your home on Zillow by listing For Sale by Owner (FSBO).
List your homeWhat's special
Zillow last checked:
Listing updated:
Listed by:
Lori Rowe 847-774-7464,
Coldwell Banker Realty
Bought with:
Marlene Rubenstein, ABR,ABRM,SRES
Baird & Warner
Jacquelyn Rodriguez
Baird & Warner Highland Park
Source: MRED as distributed by MLS GRID,MLS#: 12329489
Facts & features
Interior
Bedrooms & bathrooms
- Bedrooms: 4
- Bathrooms: 3
- Full bathrooms: 2
- 1/2 bathrooms: 1
Rooms
- Room types: Recreation Room, Foyer, Walk In Closet
Primary bedroom
- Features: Flooring (Hardwood), Bathroom (Full)
- Level: Second
- Area: 391 Square Feet
- Dimensions: 23X17
Bedroom 2
- Features: Flooring (Carpet)
- Level: Second
- Area: 182 Square Feet
- Dimensions: 14X13
Bedroom 3
- Features: Flooring (Carpet)
- Level: Second
- Area: 168 Square Feet
- Dimensions: 14X12
Bedroom 4
- Features: Flooring (Carpet)
- Level: Second
- Area: 120 Square Feet
- Dimensions: 12X10
Dining room
- Features: Flooring (Hardwood)
- Level: Main
- Area: 221 Square Feet
- Dimensions: 17X13
Family room
- Features: Flooring (Hardwood)
- Level: Main
- Area: 228 Square Feet
- Dimensions: 19X12
Foyer
- Level: Main
- Area: 50 Square Feet
- Dimensions: 10X5
Kitchen
- Features: Kitchen (Eating Area-Table Space, Island, Custom Cabinetry, Granite Counters, Updated Kitchen), Flooring (Hardwood)
- Level: Main
- Area: 450 Square Feet
- Dimensions: 30X15
Laundry
- Features: Flooring (Other)
- Level: Basement
- Area: 189 Square Feet
- Dimensions: 27X7
Recreation room
- Level: Basement
- Area: 648 Square Feet
- Dimensions: 27X24
Walk in closet
- Level: Second
- Area: 60 Square Feet
- Dimensions: 10X6
Heating
- Natural Gas, Forced Air
Cooling
- Central Air
Appliances
- Included: Range, Microwave, Dishwasher, High End Refrigerator, Washer, Dryer, Disposal, Range Hood, Humidifier, Gas Water Heater
- Laundry: Gas Dryer Hookup
Features
- Cathedral Ceiling(s), Built-in Features, Walk-In Closet(s), Bookcases, Special Millwork, Granite Counters
- Flooring: Hardwood
- Windows: Screens
- Basement: Finished,Full
- Attic: Full
- Number of fireplaces: 1
- Fireplace features: Wood Burning, Gas Starter, Family Room
Interior area
- Total structure area: 0
- Total interior livable area: 2,446 sqft
Property
Parking
- Total spaces: 2
- Parking features: Asphalt, Garage Door Opener, On Site, Garage Owned, Attached, Garage
- Attached garage spaces: 2
- Has uncovered spaces: Yes
Accessibility
- Accessibility features: No Disability Access
Features
- Stories: 2
- Patio & porch: Deck, Patio
- Has spa: Yes
- Spa features: Outdoor Hot Tub, Indoor Hot Tub
- Has view: Yes
- View description: Water
- Has water view: Yes
- Water view: Water
- Waterfront features: Pond
Lot
- Size: 10,236 Square Feet
- Dimensions: 140X75X140X75
- Features: Landscaped
Details
- Parcel number: 14074040030000
- Special conditions: None
- Other equipment: TV-Cable, Ceiling Fan(s), Sump Pump, Backup Sump Pump;
Construction
Type & style
- Home type: SingleFamily
- Architectural style: Traditional
- Property subtype: Single Family Residence
Materials
- Vinyl Siding, Brick
- Foundation: Concrete Perimeter
- Roof: Asphalt
Condition
- New construction: No
- Year built: 1989
Utilities & green energy
- Electric: Circuit Breakers
- Sewer: Public Sewer
- Water: Public
Community & HOA
Community
- Features: Park, Sidewalks
- Security: Carbon Monoxide Detector(s)
- Subdivision: Millers Grove
HOA
- Has HOA: Yes
- Services included: Other
- HOA fee: $150 annually
Location
- Region: Lake Zurich
Financial & listing details
- Price per square foot: $280/sqft
- Tax assessed value: $461,908
- Annual tax amount: $11,014
- Date on market: 6/20/2025
- Listing terms: Conventional
- Ownership: Fee Simple
Price history
| Date | Event | Price |
|---|---|---|
| 6/20/2025 | Sold | $685,000+66.1%$280/sqft |
Source:  MRED as distributed by MLS GRID #12329489 Report a problem MRED as distributed by MLS GRID #12329489 Report a problem | ||
| 12/4/2006 | Sold | $412,500+56.8%$169/sqft |
Source: Public Record Report a problem | ||
| 6/25/1997 | Sold | $263,000$108/sqft |
Source: Public Record Report a problem | ||
Public tax history
| Year | Property taxes | Tax assessment |
|---|---|---|
| 2024 | $11,024 +0.1% | $160,744 +4.4% |
| 2023 | $11,015 +4.3% | $153,954 +2.8% |
| 2022 | $10,559 +1.2% | $149,819 +5.7% |
| 2021 | $10,437 +0.9% | $141,797 +0.7% |
| 2020 | $10,341 +1.6% | $140,760 +0.9% |
| 2019 | $10,183 +7.1% | $139,532 +5.7% |
| 2018 | $9,508 | $131,948 +1.2% |
| 2017 | $9,508 +3.5% | $130,358 +3.3% |
| 2016 | $9,189 +4.6% | $126,230 +5% |
| 2015 | $8,782 +0.8% | $120,231 +6.3% |
| 2014 | $8,714 +5.1% | $113,111 -0.2% |
| 2012 | $8,290 +0.4% | $113,349 -7.8% |
| 2011 | $8,256 +2.2% | $122,999 -5.4% |
| 2010 | $8,081 +3.9% | $130,079 -4% |
| 2009 | $7,775 +1.7% | $135,499 +2.1% |
| 2008 | $7,644 -0.9% | $132,751 +2.3% |
| 2006 | $7,716 +5.1% | $129,759 |
| 2005 | $7,343 +2.9% | -- |
| 2004 | $7,134 0% | -- |
| 2003 | $7,136 +7.3% | -- |
| 2002 | $6,651 +2.3% | -- |
| 2001 | $6,501 +10.8% | $93,316 +2.7% |
| 2000 | $5,867 | $90,861 |
Find assessor info on the county website
Neighborhood: 60047
Nearby homes
- $540,7004 bd3 ba2.8k sqft957 Holly Cir, Lake Zurich, IL 60047Off Market
- $468,000-- bd1 ba1.7k sqft947 Holly Cir, Lake Zurich, IL 60047Off Market
- $480,0003 bd3 ba2.5k sqft941 Holly Cir, Lake Zurich, IL 60047Sold
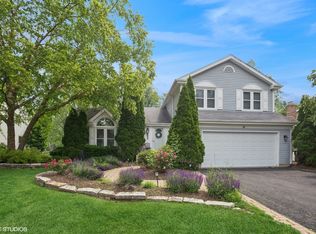
- $526,2003 bd3 ba1.7k sqft963 Holly Cir, Lake Zurich, IL 60047Off Market
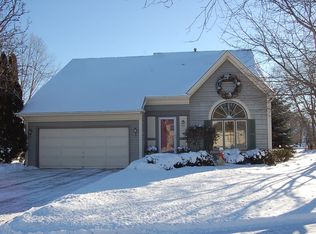
- $530,700-- bd2 ba2.9k sqft975 Holly Cir, Lake Zurich, IL 60047Off Market
- $464,300-- bd1 ba1.8k sqft950 Holly Cir, Lake Zurich, IL 60047Off Market
- $547,6004 bd2 ba2.7k sqft954 Holly Cir, Lake Zurich, IL 60047Off Market
- $561,200-- bd2 ba2.1k sqft987 Holly Cir, Lake Zurich, IL 60047Off Market
Nearby schools
GreatSchools rating
- 10/10Seth Paine Elementary SchoolGrades: K-5Distance: 0.3 mi
- 8/10Lake Zurich Middle - N CampusGrades: 6-8Distance: 1.1 mi
- 8/10Lake Zurich High SchoolGrades: 9-12Distance: 1.5 mi
Schools provided by the listing agent
- Elementary: Seth Paine Elementary School
- Middle: Lake Zurich Middle - N Campus
- High: Lake Zurich High School
- District: 95
Source: MRED as distributed by MLS GRID. This data may not be complete. We recommend contacting the local school district to confirm school assignments for this home.
Get a cash offer in 3 minutes
Find out how much your home could sell for in as little as 3 minutes with a no-obligation cash offer.
Estimated market value
$724,900
Get a cash offer in 3 minutes
Find out how much your home could sell for in as little as 3 minutes with a no-obligation cash offer.
Estimated market value
$724,900
- Illinois
- Lake County
- Lake Zurich
- 60047
- 953 Holly Cir
