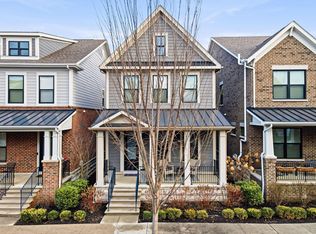
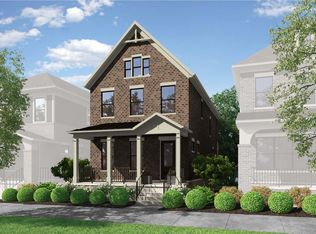
As you approach the front of the home, you'll be instantly drawn to the all-brick exterior. From the street you experience the front porch that spans the width of the home. Making your way through the 8' glass front door you'll first notice the wide foyer, coat closet immediately available, and flex space. This space has French doors on it, making it a perfect office or playroom. Beyond the flex space is the kitchen that is worthy for the cover of a magazine. The large island is surrounded by cabinets all the way to the 10' ceiling, creating a luxury look and feel. The space is very functional for a chef, as well as an entertainer, who will appreciate its openness to the family room. In the family room there a fireplace on the back wall, flanked by two windows. One feature that is only available in the Palmer is a dedicated mudroom off the rear door. In this space there are three cubbies, a perfect place to unload when you walk inside. Making your way into the finished basement you'll immediately notice the ceiling height at just under 9', large unfinished area, and bonus storage area beneath the stairs. There is full bedroom, large entertaining space, and full bathroom in the basement. The large egress window and two smaller windows let in natural light. Ascending to the second floor, you'll be greeted by two secondary bedrooms. The large owner's suite features a trey ceiling, massive walk-in close...
This property is off market, which means it's not currently listed for sale or rent on Zillow. This may be different from what's available on other websites or public sources.