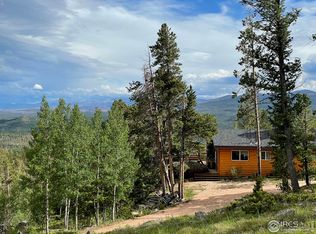
F6/L128- Starry nights and sunny days + out of this world views are just the icing on the cake for this cozy, rustic cabin. Pull down the graveled driveway with extra parking/turnaround spot to enter the spacious, covered deck, which wraps around to the southern exposure front deck with views of the entire valley and Mummy Range in the distance. Log cabin exudes character with unique skipped- peeled logs and metal roof. Inside finds warm, wooden floors, knotty pine walls, large, beamed ceilings, with a cozy wood burning stove for those chilly nights. Southern facing windows let in the sunshine in and allow panoramic vistas, even from inside. Separate eating area/breakfast bar are just off the kitchen plus a nice storage area beneath the stairs. Extra sleeping space with the almost new pull-out couch. A 3/4 bath and bedroom (non-conforming) round out the main floor. Up the log stairs is a spacious sleeping loft (15 x 13), nicely warmed by the wood burning stove with 3 under eave storage cabinets. Cabin is served by cistern-1000 gal (in the crawl space), sealed vault-1250 gal and the 6th filing water system provides water during the summer months (approximately Memorial Day-Labor Day). Located a mile from Basecamp (laundry, trash drop off & water fill) and on the side of Black Mountain this location is a perfect mix of mountain living and accessibility. Most furnishings included to make this truly a turnkey purchase (deck box & outdoor furniture & firewood rack also included). Pie shaped 1.35-acre lot is well mitigated and has a nice mix of pine & aspen. Private, community approved firepit and picnic area in front of the cabin. Crystal Lakes is home to 7 bodies of water, private and stocked for your fishing adventures - paddle board or kayak on Crystal Lake (Panhandle Dam) or hike & mountain bike the miles of trails. There will be no doubt in your mind- you are in the mountains now! Don't wait, this gem is not going to last - call to set up a showing.
Sold for $370,000
$370,000
953 Jicarilla Trl, Red Feather Lakes, CO 80545
1beds
960sqft
Cabin
Built in 2004
1.35 Acres Lot
$-- Zestimate®
$385/sqft
$1,930 Estimated rent
Home value
Not available
Estimated sales range
Not available
$1,930/mo
Zestimate® history
Owner options
List your home for rent
$1,930/mo
Rent Zestimate®
Find your next renter with Zillow Rental Manager. Plus, with online applications, you can quickly screen prospective tenants – for free.
$1,930/mo
Rent Zestimate®
Refinance and save
$2,846/mo
Est. payment
Refinancing to a lower rate could help reduce your monthly payments and save thousands over the life of the loan.
$2,846/mo
Est. payment
Explore your selling options
Work with a Zillow partner agent
Leverage their expertise and Zillow's premium Showcase listings to get your home seen by more buyers.
Get startedList with your own agent
Get your home in front of millions of buyers by listing it on Zillow.
Learn how to do itSell it yourself
Take full control of how buyers see your home on Zillow by listing For Sale by Owner (FSBO).
List your homeWhat's special
Zillow last checked:
Listing updated:
Listed by:
Nancy Ault 970-881-2500,
Lone Pine Realty
Bought with:
Justin Story, 1316063
Agri-Enterprises, Inc.
Source: IRES as distributed by MLS GRID,MLS#: 992285
Facts & features
Interior
Bedrooms & bathrooms
- Bedrooms: 1
- Bathrooms: 1
- 3/4 bathrooms: 1
- Main level bathrooms: 1
Rooms
- Room types: Loft
Primary bedroom
- Description: Carpet
- Features: Shared Primary Bath, 3/4 Primary Bath
- Level: Main
- Area: 110 Square Feet
- Dimensions: 10 x 11
Dining room
- Description: Wood
- Level: Main
- Area: 88 Square Feet
- Dimensions: 8 x 11
Great room
- Description: Wood
- Level: Main
- Area: 195 Square Feet
- Dimensions: 13 x 15
Kitchen
- Description: Wood
- Level: Main
- Area: 150 Square Feet
- Dimensions: 10 x 15
Heating
- Baseboard, Wood Stove, 2 or more Heat Sources
Appliances
- Included: Electric Range, Refrigerator, Microwave
Features
- Cathedral Ceiling(s), Open Floorplan, Beamed Ceilings
- Flooring: Wood
- Windows: Window Coverings, Wood Frames
- Basement: Crawl Space
- Has fireplace: No
- Fireplace features: None
Interior area
- Total structure area: 960
- Total interior livable area: 960 sqft
- Finished area above ground: 960
Property
Parking
- Details: None
Accessibility
- Accessibility features: Low Carpet, Main Floor Bath, Accessible Bedroom, Stall Shower
Features
- Levels: One and One Half
- Stories: 1
- Patio & porch: Deck
- Exterior features: Balcony, Recreation Association Required
- Has view: Yes
- View description: Mountain(s)
- Waterfront features: Lake Privileges, River
Lot
- Size: 1.35 Acres
- Features: Corner Lot, Evergreen Trees, Deciduous Trees, Sloped, Rock Outcropping
Details
- Parcel number: R0270245
- Zoning: O
- Special conditions: Private Owner
Construction
Type & style
- Home type: SingleFamily
- Architectural style: Cabin
- Property subtype: Cabin
Materials
- Log
- Roof: Metal
Condition
- New construction: No
- Year built: 2004
Details
- Builder name: Logsmith
Utilities & green energy
- Electric: PVREA
- Gas: N/A
- Sewer: Septic Vault
- Water: District, Cistern
- Utilities for property: Electricity Available, Satellite Avail
Green energy
- Energy efficient items: Southern Exposure
Community & HOA
Community
- Features: Clubhouse, Playground, Park, Trail(s)
- Security: Fire Alarm
- Subdivision: Crystal Lakes
HOA
- Has HOA: Yes
- Services included: Common Amenities, Trash, Management
- HOA fee: $665 annually
- HOA name: Crystal Lakes Road & Rec.
- HOA phone: 970-881-2250
- Second HOA fee: $1,077 annually
- Second HOA name: Crystal Lakes Water & Sewer
- Second HOA phone: 970-881-2861
Location
- Region: Red Feather Lakes
Financial & listing details
- Price per square foot: $385/sqft
- Annual tax amount: $1,342
- Date on market: 7/15/2023
- Listing terms: Cash,Conventional
- Exclusions: Sellers personal property. Snow blower is available for sale.
- Electric utility on property: Yes
- Road surface type: Gravel
Price history
| Date | Event | Price |
|---|---|---|
| 9/8/2023 | Sold | $370,000-5.1%$385/sqft |
Source:  IRES as distributed by MLS GRID #992285 Report a problem IRES as distributed by MLS GRID #992285 Report a problem | ||
| 7/19/2023 | Listed for sale | $390,000+69.6%$406/sqft |
Source: IRES as distributed by MLS GRID #992285 Report a problem | ||
| 9/25/2017 | Sold | $229,900$239/sqft |
Source: IRES as distributed by MLS GRID #826558 Report a problem | ||
| 7/14/2017 | Listed for sale | $229,900$239/sqft |
Source: Lone Pine Realty #826558 Report a problem | ||
Public tax history
Tax history is unavailable.
Neighborhood: 80545
Nearby homes
- $95,000-- bd-- ba-- sqft1012 Jicarilla Trl, Red Feather Lakes, CO 80545Off Market
- $72,0002.46 Acres66 Piegan Ct, Red Feather Lakes, CO 80545Lot/Land

- $--2 bd1 ba768 sqft891 Jicarilla Trl, Red Feather Lakes, CO 80545Off Market
- $164,600-- bd-- ba-- sqft283 Tonkawa Dr, Red Feather Lakes, CO 80545Off Market
- $253,000-- bd-- ba-- sqft311 Tonkawa Dr, Red Feather Lakes, CO 80545Off Market
- $95,0003.12 Acres110 Piegan Ct, Red Feather Lakes, CO 80545Off Market
- $--1.98 Acres1037 Jicarilla Trl, Red Feather Lakes, CO 80545Off Market
- $100,700-- bd-- ba-- sqft313 Mattapony Way, Red Feather Lakes, CO 80545Off Market
Nearby schools
GreatSchools rating
- NARed Feather Lakes Elementary SchoolGrades: K-5Distance: 2.1 mi
- 7/10Cache La Poudre Middle SchoolGrades: 6-8Distance: 30.7 mi
- 7/10Poudre High SchoolGrades: 9-12Distance: 33.2 mi
Schools provided by the listing agent
- Elementary: Red Feather,Livermore
- Middle: Cache La Poudre
- High: Poudre
Source: IRES as distributed by MLS GRID. This data may not be complete. We recommend contacting the local school district to confirm school assignments for this home.


Get pre-qualified for a loan
At Zillow Home Loans, we can pre-qualify you in as little as 5 minutes with no impact to your credit score.An equal housing lender. NMLS #10287.
- Colorado
- Larimer County
- Red Feather Lakes
- 80545
- 953 Jicarilla Trl
Nearby cities
Nearby zip codes
Other Red Feather Lakes Topics
- Apartments for Rent in 80545
- Houses for Sale in 80545
- Houses for Rent in 80545
- 80545 Real Estate
- Red Feather Lakes Condos
- Houses for Sale in Red Feather Lakes
- Newest Listings in Red Feather Lakes
- Red Feather Lakes Home Values
- Red Feather Lakes Real Estate Agents
- Red Feather Lakes Refinance
- Red Feather Lakes Mortgage Rates
