This renovation is legit: the photos say it all. Step inside this fully renovated brick Cape Cod and fall in love with the bright, modern finishes and thoughtful upgrades throughout. The kitchen steals the show with rich cabinetry, quartz countertops, a huge peninsula, and crisp white tile floors that make the space feel brand-new. The bathrooms? Total showstoppers: marble-inspired tile, rainfall showerheads, gold fixtures, and a spacious double vanity.
Enjoy a cozy natural fireplace in the living room, luxury vinyl plank flooring throughout, and three oversized upstairs bedrooms, including a primary with a huge walk-in closet. The finished basement adds nearly 800 sq ft of bonus living space: perfect for entertaining, a home office, or a media room.
Outside, the classic brick exterior, fenced yard, and two-car garage complete the package. If you’ve been waiting for a home that looks and feels like a brand-new renovation, this is the one. Don’t miss your chance: schedule your showing today. Conveniently located near shopping, dining, and highways. Don't miss this opportunity to own a nearly new home. Ask me about getting up to $10,000 in down payment and closing cost assistance. Taxes are non-Homestead. City certification is complete.
Sold for $300,000
$300,000
953 Kings Hwy, Lincoln Park, MI 48146
3beds
2,312sqft
Single Family Residence
Built in 1937
8,276 Square Feet Lot
$304,200 Zestimate®
$130/sqft
$2,463 Estimated rent
Home value
$304,200
$280,000 - $332,000
$2,463/mo
Zestimate® history
Owner options
List your home for rent
$2,463/mo
Rent Zestimate®
Find your next renter with Zillow Rental Manager. Plus, with online applications, you can quickly screen prospective tenants – for free.
$2,463/mo
Rent Zestimate®
Refinance and save
$2,120/mo
Est. payment
Refinancing to a lower rate could help reduce your monthly payments and save thousands over the life of the loan.
$2,120/mo
Est. payment
Explore your selling options
Work with a Zillow partner agent
Leverage their expertise and Zillow's premium Showcase listings to get your home seen by more buyers.
Get startedList with your own agent
Get your home in front of millions of buyers by listing it on Zillow.
Learn how to do itSell it yourself
Take full control of how buyers see your home on Zillow by listing For Sale by Owner (FSBO).
List your homeWhat's special
Fenced yardHuge peninsulaBright modern finishesTwo-car garageClassic brick exteriorRainfall showerheadsQuartz countertops
Zillow last checked:
Listing updated:
Listed by:
Ailene Corlin 248-330-2781,
Real Estate One-WB/FH
Bought with:
Anya Chamberlain, 6501464217
Golden Key Realty Group LLC
Source: Realcomp II,MLS#: 20261002567
Facts & features
Interior
Bedrooms & bathrooms
- Bedrooms: 3
- Bathrooms: 3
- Full bathrooms: 2
- 1/2 bathrooms: 1
Primary bedroom
- Level: Second
- Area: 204
- Dimensions: 17 X 12
Bedroom
- Level: Second
- Area: 165
- Dimensions: 11 X 15
Bedroom
- Level: Second
- Area: 216
- Dimensions: 18 X 12
Other
- Level: Second
- Area: 60
- Dimensions: 10 X 6
Other
- Level: Basement
- Area: 49
- Dimensions: 7 X 7
Other
- Level: Entry
- Area: 20
- Dimensions: 5 X 4
Dining room
- Level: Entry
- Area: 216
- Dimensions: 18 X 12
Family room
- Level: Entry
- Area: 90
- Dimensions: 10 X 9
Game room
- Level: Basement
- Area: 276
- Dimensions: 23 X 12
Kitchen
- Level: Entry
- Area: 187
- Dimensions: 17 X 11
Living room
- Level: Entry
- Area: 336
- Dimensions: 24 X 14
Heating
- Forced Air, Natural Gas
Cooling
- Ceiling Fans, Central Air
Appliances
- Included: Bar Fridge
- Laundry: Gas Dryer Hookup, Washer Hookup
Features
- Entrance Foyer
- Basement: Finished
- Has fireplace: Yes
- Fireplace features: Living Room, Wood Burning
Interior area
- Total interior livable area: 2,312 sqft
- Finished area above ground: 1,812
- Finished area below ground: 500
Property
Parking
- Total spaces: 2
- Parking features: Two Car Garage, Detached
- Garage spaces: 2
Features
- Levels: Two
- Stories: 2
- Entry location: GroundLevelwSteps
- Patio & porch: Porch
- Exterior features: Lighting
- Pool features: None
- Fencing: Back Yard,Fenced
Lot
- Size: 8,276 Square Feet
- Dimensions: 76 x 110.5
Details
- Parcel number: 45019011124303
- Special conditions: Short Sale No,Standard
Construction
Type & style
- Home type: SingleFamily
- Architectural style: Cape Cod,Colonial
- Property subtype: Single Family Residence
Materials
- Brick, Stone, Vinyl Siding
- Foundation: Basement, Block
Condition
- New construction: No
- Year built: 1937
- Major remodel year: 2025
Utilities & green energy
- Sewer: Public Sewer
- Water: Public
Community & HOA
Community
- Subdivision: EMMON ORCHARD SUB 1
HOA
- Has HOA: No
Location
- Region: Lincoln Park
Financial & listing details
- Price per square foot: $130/sqft
- Tax assessed value: $119,800
- Annual tax amount: $8,605
- Date on market: 1/13/2026
- Cumulative days on market: 44 days
- Listing agreement: Exclusive Right To Sell
- Listing terms: Cash,FHA
Price history
| Date | Event | Price |
|---|---|---|
| 4/17/2026 | Sold | $300,000$130/sqft |
Source:  Realcomp II #20261002567 Report a problem Realcomp II #20261002567 Report a problem | ||
| 2/1/2026 | Pending sale | $300,000$130/sqft |
Source: Realcomp II #20261002567 Report a problem | ||
| 1/13/2026 | Listed for sale | $300,000-3.2%$130/sqft |
Source: Realcomp II #20261002567 Report a problem | ||
| 1/13/2026 | Listing removed | $310,000$134/sqft |
Source: Realcomp II #20251060840 Report a problem | ||
| 12/26/2025 | Price change | $310,000-6.1%$134/sqft |
Source: Realcomp II #20251060840 Report a problem | ||
| 12/19/2025 | Listed for sale | $330,000+153.8%$143/sqft |
Source: Realcomp II #20251060840 Report a problem | ||
| 8/12/2024 | Sold | $130,000-13.3%$56/sqft |
Source: Realcomp II #20240039250 Report a problem | ||
| 7/7/2024 | Pending sale | $150,000$65/sqft |
Source: Realcomp II #20240039250 Report a problem | ||
| 6/12/2024 | Listed for sale | $150,000$65/sqft |
Source: Realcomp II #20240039250 Report a problem | ||
Public tax history
| Year | Property taxes | Tax assessment |
|---|---|---|
| 2025 | -- | $105,200 +9.6% |
| 2024 | -- | $96,000 +16.1% |
| 2023 | -- | $82,700 +8.8% |
| 2022 | -- | $76,000 +14.3% |
| 2021 | -- | $66,500 |
| 2020 | $2,525 | $66,500 +7.1% |
| 2019 | -- | $62,100 +12.7% |
| 2018 | -- | $55,100 +11.1% |
| 2017 | -- | $49,600 +11.2% |
| 2016 | $2,727 | $44,600 +4% |
| 2015 | $2,727 -38.4% | $42,900 -5.3% |
| 2013 | $4,430 +62.4% | $45,300 -4.8% |
| 2012 | $2,727 | $47,600 -25.2% |
| 2010 | -- | $63,600 -17.9% |
| 2009 | -- | $77,500 -8.9% |
| 2008 | -- | $85,100 -3.6% |
| 2007 | -- | $88,300 +5.7% |
| 2005 | $3,124 | $83,500 +1.6% |
| 2003 | -- | $82,200 +59.3% |
| 2001 | $2,740 +9.3% | $51,592 +3.2% |
| 2000 | $2,506 | $49,993 |
Find assessor info on the county website
Neighborhood: 48146
Nearby homes
- $174,400-- bd1 ba1.1k sqft943 Kings Hwy, Lincoln Park, MI 48146Off Market
- $175,0003 bd1 ba1.3k sqft957 Kings Hwy, Lincoln Park, MI 48146Off Market
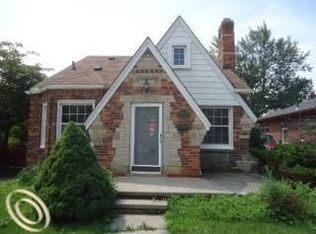
- $158,7002 bd4 ba1.1k sqft937 Kings Hwy, Lincoln Park, MI 48146Off Market
- $201,0003 bd1 ba1.5k sqft970 Kings Hwy, Lincoln Park, MI 48146Sold
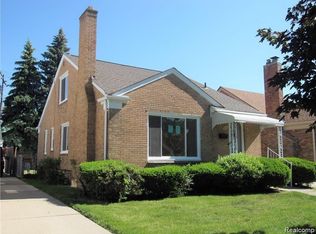
- $189,0003 bd2 ba1.1k sqft963 Kings Hwy, Lincoln Park, MI 48146Off Market
- $264,7003 bd3 ba1.7k sqft954 Highland Ave, Lincoln Park, MI 48146Off Market
- $146,100-- bd1 ba1k sqft933 Kings Hwy, Lincoln Park, MI 48146Off Market
- $177,700-- bd1 ba1k sqft954 Kings Hwy, Lincoln Park, MI 48146Off Market
Nearby schools
GreatSchools rating
- 8/10Earl F. Carr SchoolGrades: PK-5Distance: 0.2 mi
- 5/10Lincoln Park Middle SchoolGrades: 6-8Distance: 1.1 mi
- 5/10Lincoln Park High SchoolGrades: 9-12Distance: 1.2 mi
Get a cash offer in 3 minutes
Find out how much your home could sell for in as little as 3 minutes with a no-obligation cash offer.
Estimated market value
$304,200
Get a cash offer in 3 minutes
Find out how much your home could sell for in as little as 3 minutes with a no-obligation cash offer.
Estimated market value
$304,200
- Michigan
- Wayne County
- Lincoln Park
- 48146
- 953 Kings Hwy
Nearby cities
Nearby zip codes
Other Lincoln Park Topics
