Finally, A Lake Front, Finished Basement Brick Beauty With 6 Beds, 5 Baths, A Saltwater HEATED Pool & Spa, A Full Bed & Bath On The Main Level + Formal Living & Dining, All In The Award Winning Grayson School District, & Only 3.4 Miles From Brookwood High School. Conveniently Located In Knollwood Lakes Near Shopping, Dining, Starbucks, Piedmont Hospital, Tesla Super Chargers & Alexander Park! This Home Has It All. As soon As You Enter The Front Door, You Will Notice The Lake Glimmering Through The Wall of Windows In The Living Room From The Two Story Foyer. Passing By The Formal Living & Dining Rooms Into The Fireside Family Room Which Opens Ton The Eat-In-Kitchen & Keeping Room With A Second Fireplace! The Walk-In-Pantry With French Door Has Built In Shelves From Floor To Ceiling. The Kitchen Features A Double Oven, Tile BackSplash, Granite Countertops & Breakfast Bar + The Door To The Sun Deck + Stairs Down To The Pool & Lake! Upstairs, You Will Find An Enormous Master Suite With Double Doors To The Bathroom Featuring A Soaking Tub, Separate Tile Shower, Double Sinks & The Custom Closet of Your Dreams! Down The Hall There Are Two Jack-And-Jill Bedrooms With A Full Bathroom & Two Sinks, Plus Another Bedroom With An Ensuite Bathroom. Finally, The Finished Terrace Level Includes An Additional Bedroom, An Office, A Gym With French Doors & Wall Of Mirrors, & Three Open Flexible Space Areas - Great For A Pool Table, Bar, Home Theatre, Art Studio, Hobby Room, Etc. There Are Also Doors To The Flagstone Covered Poolside Patio. Knollwood Lakes Features Many Amenities Including A Neighborhood Pool, Clubhouse, Fishing & Community Events. The Flat Driveway & Two-Car Automatic Garage Makes Life Easy, Just One Step From The Kitchen!
Closed
$795,000
953 Lakebend Dr, Lawrenceville, GA 30045
6beds
5,636sqft
Single Family Residence
Built in 2004
0.33 Acres Lot
$772,900 Zestimate®
$141/sqft
$5,068 Estimated rent
Home value
$772,900
$703,000 - $842,000
$5,068/mo
Zestimate® history
Owner options
List your home for rent
$5,068/mo
Rent Zestimate®
Find your next renter with Zillow Rental Manager. Plus, with online applications, you can quickly screen prospective tenants – for free.
$5,068/mo
Rent Zestimate®
Refinance and save
$5,587/mo
Est. payment
Refinancing to a lower rate could help reduce your monthly payments and save thousands over the life of the loan.
$5,587/mo
Est. payment
Explore your selling options
Work with a Zillow partner agent
Leverage their expertise and Zillow's premium Showcase listings to get your home seen by more buyers.
Get startedList with your own agent
Get your home in front of millions of buyers by listing it on Zillow.
Learn how to do itSell it yourself
Take full control of how buyers see your home on Zillow by listing For Sale by Owner (FSBO).
List your homeWhat's special
Zillow last checked:
Listing updated:
Listed by:
Katie Arlt +14707818111,
Katie Arlt & Associates Real Estate
Bought with:
Carey Skogen, 340538
HomeSmart
Source: GAMLS,MLS#: 10371199
Facts & features
Interior
Bedrooms & bathrooms
- Bedrooms: 6
- Bathrooms: 5
- Full bathrooms: 5
- Main level bathrooms: 1
- Main level bedrooms: 1
Rooms
- Room types: Bonus Room, Exercise Room, Family Room, Great Room, Foyer, Keeping Room, Library, Other, Game Room, Office, Laundry, Media Room, Den
Kitchen
- Features: Breakfast Area, Breakfast Bar, Kitchen Island, Pantry, Walk-in Pantry, Solid Surface Counters
Heating
- Zoned, Natural Gas
Cooling
- Ceiling Fan(s), Electric, Central Air
Appliances
- Included: Double Oven, Dishwasher, Disposal, Stainless Steel Appliance(s)
- Laundry: Mud Room
Features
- High Ceilings, Double Vanity, Entrance Foyer, Soaking Tub, In-Law Floorplan, Vaulted Ceiling(s), Walk-In Closet(s), Tile Bath, Split Bedroom Plan, Separate Shower
- Flooring: Carpet, Hardwood, Tile
- Windows: Double Pane Windows
- Basement: Bath Finished,Daylight,Interior Entry,Exterior Entry,Finished,Full
- Number of fireplaces: 1
Interior area
- Total structure area: 5,636
- Total interior livable area: 5,636 sqft
- Finished area above ground: 3,654
- Finished area below ground: 1,982
Property
Parking
- Total spaces: 2
- Parking features: Attached, Garage, Kitchen Level, Off Street
- Has attached garage: Yes
Features
- Levels: Three Or More
- Stories: 3
- Exterior features: Sprinkler System, Water Feature, Balcony
- Has private pool: Yes
- Pool features: Heated, Pool/Spa Combo, In Ground, Salt Water
- Fencing: Back Yard,Fenced
- Has view: Yes
- View description: Lake, Seasonal View
- Has water view: Yes
- Water view: Lake
- Waterfront features: Lake, Pond
- Frontage type: Lakefront
- Frontage length: Waterfront Footage: 89
Lot
- Size: 0.33 Acres
- Features: Level, Private, Other
- Residential vegetation: Grassed, Cleared
Details
- Parcel number: R5086 461
- Special conditions: Agent/Seller Relationship
Construction
Type & style
- Home type: SingleFamily
- Architectural style: Traditional
- Property subtype: Single Family Residence
Materials
- Brick, Concrete
- Foundation: Block
- Roof: Composition
Condition
- Resale
- New construction: No
- Year built: 2004
Utilities & green energy
- Sewer: Public Sewer
- Water: Public
- Utilities for property: Cable Available, Electricity Available, High Speed Internet, Natural Gas Available, Sewer Connected, Phone Available, Water Available, Underground Utilities
Green energy
- Energy efficient items: Appliances
Community & HOA
Community
- Features: Lake, Near Public Transport, Park, Playground, Pool, Near Shopping, Sidewalks, Street Lights, Swim Team, Tennis Court(s)
- Security: Carbon Monoxide Detector(s), Security System, Smoke Detector(s)
- Subdivision: Knollwood Lakes
HOA
- Has HOA: Yes
- Services included: Tennis, Swimming, Reserve Fund, Management Fee
- HOA fee: $680 annually
Location
- Region: Lawrenceville
Financial & listing details
- Price per square foot: $141/sqft
- Tax assessed value: $763,300
- Annual tax amount: $8,429
- Date on market: 9/4/2024
- Cumulative days on market: 89 days
- Listing agreement: Exclusive Right To Sell
- Listing terms: Conventional,Assumable,FHA,Cash,1031 Exchange,VA Loan,USDA Loan
- Electric utility on property: Yes
Price history
| Date | Event | Price |
|---|---|---|
| 1/3/2025 | Sold | $795,000-0.6%$141/sqft |
Source:  GAMLS #10371199 Report a problem GAMLS #10371199 Report a problem | ||
| 11/12/2024 | Price change | $800,000-3%$142/sqft |
Source: GAMLS #10371199 Report a problem | ||
| 10/1/2024 | Listed for sale | $825,000$146/sqft |
Source: GAMLS #10371199 Report a problem | ||
| 9/24/2024 | Pending sale | $825,000$146/sqft |
Source: GAMLS #10371199 Report a problem | ||
| 9/4/2024 | Listed for sale | $825,000+135.7%$146/sqft |
Source:  FMLS GA #7445695 Report a problem FMLS GA #7445695 Report a problem | ||
| 3/5/2018 | Sold | $350,000+3%$62/sqft |
Source:  FMLS GA #5795125 Report a problem FMLS GA #5795125 Report a problem | ||
| 9/20/2017 | Pending sale | $339,900$60/sqft |
Source: BHGRE METRO BROKERS #8121860 Report a problem | ||
| 8/9/2017 | Price change | $339,900-4.3%$60/sqft |
Source: BHGRE METRO BROKERS #8121860 Report a problem | ||
| 7/31/2017 | Price change | $355,000-5.3%$63/sqft |
Source: BHGRE METRO BROKERS #8121860 Report a problem | ||
| 7/18/2017 | Price change | $375,000-5.1%$67/sqft |
Source: BHGRE METRO BROKERS #8121860 Report a problem | ||
| 6/1/2017 | Price change | $395,000+4%$70/sqft |
Source: BHGRE METRO BROKERS #8121860 Report a problem | ||
| 3/1/2017 | Pending sale | $379,900$67/sqft |
Source: BHGRE METRO BROKERS #8121860 Report a problem | ||
| 2/14/2017 | Price change | $379,900-5%$67/sqft |
Source: BHGRE METRO BROKERS #8121860 Report a problem | ||
| 1/19/2017 | Listed for sale | $399,900-19.2%$71/sqft |
Source: BHGRE METRO BROKERS #5795125 Report a problem | ||
| 6/17/2008 | Listing removed | $495,000$88/sqft |
Source: Postlets #02350678 Report a problem | ||
| 5/15/2008 | Listed for sale | $495,000+15.1%$88/sqft |
Source: Postlets #02350678 Report a problem | ||
| 7/1/2005 | Sold | $430,000+440.9%$76/sqft |
Source: Public Record Report a problem | ||
| 5/28/2004 | Sold | $79,500$14/sqft |
Source: Public Record Report a problem | ||
Public tax history
| Year | Property taxes | Tax assessment |
|---|---|---|
| 2025 | $11,110 +16.8% | $305,320 +19% |
| 2024 | $9,510 +12.8% | $256,560 +13.7% |
| 2023 | $8,429 +13.3% | $225,720 +13.1% |
| 2022 | $7,440 +17.4% | $199,520 +20.4% |
| 2021 | $6,338 +16.4% | $165,720 +18.4% |
| 2020 | $5,443 +3.8% | $140,000 |
| 2019 | $5,241 | $140,000 -14.9% |
| 2018 | $5,241 -0.5% | $164,440 +12.5% |
| 2016 | $5,266 -1.1% | $146,160 |
| 2015 | $5,325 | $146,160 |
| 2014 | $5,325 +17.8% | $146,160 +19.1% |
| 2013 | $4,521 | $122,680 |
| 2012 | -- | $122,680 |
| 2011 | -- | $122,680 -27.6% |
| 2010 | -- | $169,520 |
| 2009 | -- | $169,520 -0.9% |
| 2007 | -- | $171,120 +11.5% |
| 2006 | -- | $153,440 |
| 2005 | -- | $153,440 +418.4% |
| 2004 | $1,007 | $29,600 |
Find assessor info on the county website
Neighborhood: 30045
Nearby homes
- $620,5004 bd4 ba3.6k sqft943 Lakebend Dr, Lawrenceville, GA 30045Off Market
- $715,8007 bd5 ba5.2k sqft963 Lakebend Dr, Lawrenceville, GA 30045Off Market
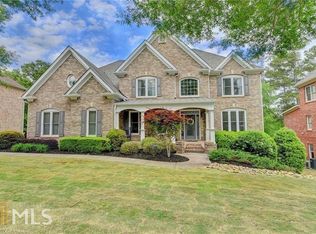
- $728,5005 bd5 ba-- sqft963 Lakebend Dr #0, Lawrenceville, GA 30045Off Market
- $642,6005 bd4 ba4.4k sqft933 Lakebend Dr, Lawrenceville, GA 30045Off Market
- $714,2005 bd5 ba5.4k sqft940 Lakebend Dr, Lawrenceville, GA 30045Off Market
- $582,2005 bd4 ba3.5k sqft950 Lakebend Dr, Lawrenceville, GA 30045Off Market
- $603,0005 bd5 ba3.6k sqft973 Lakebend Dr, Lawrenceville, GA 30045Off Market
- $660,9005 bd4 ba4k sqft930 Lakebend Dr, Lawrenceville, GA 30045Off Market
Nearby schools
GreatSchools rating
- 10/10Pharr Elementary SchoolGrades: PK-5Distance: 1.3 mi
- 7/10Couch Middle SchoolGrades: 6-8Distance: 2 mi
- 8/10Grayson High SchoolGrades: 9-12Distance: 5.3 mi
Schools provided by the listing agent
- Elementary: Pharr
- Middle: Couch
- High: Grayson
Source: GAMLS. This data may not be complete. We recommend contacting the local school district to confirm school assignments for this home.
Get a cash offer in 3 minutes
Find out how much your home could sell for in as little as 3 minutes with a no-obligation cash offer.
Estimated market value
$772,900
Get a cash offer in 3 minutes
Find out how much your home could sell for in as little as 3 minutes with a no-obligation cash offer.
Estimated market value
$772,900
- Georgia
- Gwinnett County
- Lawrenceville
- 30045
- 953 Lakebend Dr
Nearby cities
Nearby zip codes
Other Lawrenceville Topics
