Skip main navigation
Active under contract
  • Listed by: Tamarack Real Estate LLC • Robert Jordan
    $795,000

    953 Lincoln Gap Road, Warren, VT 05764

    3beds
    2,139sqft
    : 
    $6,195/mo
    Get pre-qualified
    Single Family Residence
    Built in 1973
    7 Acres Lot
    $813,600 Zestimate®
    $372/sqft
    $-- HOA

    What's special

    All-new windowsFully remodeled bathroomsWell-maintained and charming homeNew upper-level deckAbundant natural sunlightSeveral new exterior doors
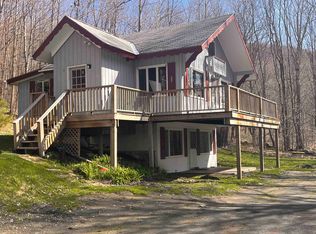
    Location, location, location! This well-maintained and charming home is ideally situated on 7 private acres, just 8 minutes from Sugarbush Resort and only 0.09 miles from the iconic Warren General Store. Enjoy easy access to the Long Trail, numerous swimming holes, and endless outdoor recreation, all while traveling on paved roads. The property offers beautiful views of the Green Mountain National Forest and the perfect balance of seclusion and convenience. This inviting 3 bedroom, 3 bath home has been thoughtfully updated with numerous improvements, including all-new windows, several new exterior doors, fully remodeled bathrooms, a new upper-level deck, and a state of the art combination washer/dryer. Additional upgrades include a newly poured concrete garage floor, a new garage door with remote openers, and fresh interior and exterior paint throughout, 2 gas fireplace inserts, 2 refrigerators. Wake up to abundant natural sunlight and enjoy the privacy of your own 7-acre retreat, framed by classic Vermont stone walls. Whether you're seeking a year-round residence, vacation getaway, or outdoor enthusiast's base camp, this exceptional property offers the best of Vermont living peaceful, private, and just moments from adventure.
    13 days
    |
    577
    |
    26
    |

    Zillow last checked:

    Listing updated:

    Listed by:

    Robert Jordan,

    Tamarack Real Estate LLC 802-598-6342,

    Susi Benoit,

    Tamarack Real Estate LLC

    Source: PrimeMLS,MLS#: 5099738MLS Logo

      Facts & features

      Interior

      Bedrooms & bathrooms
      • Bedrooms: 3
      • Bathrooms: 3
      • Full bathrooms: 1
      • 3/4 bathrooms: 1
      • 1/2 bathrooms: 1
      Heating
      • Propane, Baseboard, Forced Air, Zoned
      Cooling
      • None
      Appliances
      • Laundry: Laundry Hook-ups
      Features
      • Natural Light, Natural Woodwork
      • Flooring: Wood
      • Windows: Double Pane Windows
      • Basement: Finished,Walk-Out Access
      • Number of fireplaces: 2
      • Fireplace features: Gas, 2 Fireplaces
      Interior area
      • Total structure area: 2,411
      • Total interior livable area: 2,139 sqft
      • Finished area above ground: 1,593
      • Finished area below ground: 546

      Property

      Parking
      • Total spaces: 2
      • Parking features: Crushed Stone, Dirt, Gravel, Driveway, Garage, Off Street
      • Garage spaces: 2
      • Has uncovered spaces: Yes
      Features
      • Levels: One and One Half
      • Stories: 1.5
      • Patio & porch: Porch
      • Exterior features: Balcony, Natural Shade
      • Has view: Yes
      • Waterfront features: Stream
      • Frontage length: Road frontage: 250
      Lot
      • Size: 7 Acres
      • Features: Country Setting, Views, Near Golf Course, Near Skiing
      Details
      • Parcel number: 69021912946
      • Zoning description: RR

      Construction

      Type & style
      • Home type: SingleFamily
      • Architectural style: Chalet,Contemporary
      • Property subtype: Single Family Residence
      Materials
      • Composition Exterior
      • Foundation: Below Frost Line, Concrete, Concrete Slab
      • Roof: Shingle
      Condition
      • New construction: No
      • Year built: 1973

      Utilities & green energy

      • Electric: 100 Amp Service
      • Sewer: 1000 Gallon, Leach Field, Septic Tank
      • Utilities for property: Cable at Site, Propane, Gas On-Site, Underground Gas, Telephone at Site

      Community & HOA

      Community
      • Security: Security
      Location
      • Region: Warren

      Financial & listing details

      • Price per square foot: $372/sqft
      • Tax assessed value: $368,600
      • Annual tax amount: $10,327
      • Date on market: 7/14/2026

        Estimated market value

        $813,600

        $773,000 - $854,000

        $3,904/mo

        Price history

        DateEventPrice
        7/14/2026Listed for sale$795,000-0.5%$372/sqft
        Source: PrimeMLS #5099738 Report a problem
        6/30/2026Listing removed$799,000$374/sqft
        Source: PrimeMLS #5070778 Report a problem
        6/16/2026Price change$799,000-6.3%$374/sqft
        Source: PrimeMLS #5070778 Report a problem
        5/19/2026Price change$853,000-4.8%$399/sqft
        Source: PrimeMLS #5070778 Report a problem
        4/19/2026Price change$895,998-0.4%$419/sqft
        Source: PrimeMLS #5070778 Report a problem
        2/16/2026Price change$899,998-2.1%$421/sqft
        Source: PrimeMLS #5070778 Report a problem
        12/31/2025Price change$918,999-0.6%$430/sqft
        Source: PrimeMLS #5070778 Report a problem
        11/27/2025Listed for sale$925,000-1.6%$432/sqft
        Source: PrimeMLS #5070778 Report a problem
        11/21/2025Listing removed$940,000$439/sqft
        Source: PrimeMLS #5069931 Report a problem
        11/18/2025Listed for sale$940,000+49.8%$439/sqft
        Source: PrimeMLS #5069931 Report a problem
        6/30/2023Sold$627,700+14.1%$293/sqft
        Source: PrimeMLS #4953833 Report a problem
        6/22/2023Contingent$550,000$257/sqft
        Source: PrimeMLS #4953833 Report a problem
        5/23/2023Listed for sale$550,000$257/sqft
        Source: PrimeMLS #4953833 Report a problem

        Public tax history

        YearProperty taxesTax assessment
        2024-- $368,600
        2023-- $368,600
        2022-- $368,600
        2021-- $368,600
        2020-- $368,600
        2019-- $368,600
        2018-- $368,600
        2017$7,615 $368,600
        2016-- $368,600 +9900%
        2015-- $3,686
        2014-- $3,686
        2013-- $3,686
        2012-- $3,686
        2011-- $3,686 -6.4%
        2010-- $3,936
        2009-- $3,936
        2008-- $3,936 +97.7%
        2007-- $1,991
        2006-- $1,991
        Find assessor info on the county website

        Monthly payment

        Est. payment

        Payment breakdown

        Explore the cost of this home by adjusting the details. Changes won't be saved.
        All calculations are estimates and provided by Zillow, Inc. for informational purposes only. Actual amounts may vary.
        HOA fees may include property taxes on listings classified as Co-Ops. Contact the listing agent and/or owner for fee details.
        Mortgage interest rates are dependent on a number of factors, including credit score, down payment, and repayment length. Interest rate data provided by Zillow Group Marketplace, Inc. as of 1/1/1970 from various mortgage lenders with which we have lead or other similar arrangements; the Estimated Payment is an average of those rates.
        See how much you could borrow to make a competitive offer.

        Climate risks

        Neighborhood: 05674

        Getting around

        0 / 100
        Car-Dependent

        Nearby schools

        GreatSchools rating
        Schools provided by the listing agent
        • Elementary: Warren Elementary School
        • Middle: Harwood Union Middle/High
        • High: Harwood Union High School
        • District: Harwood UHSD 19

        Source: PrimeMLS. This data may not be complete. We recommend contacting the local school district to confirm school assignments for this home.

        A local agent can set up tours, give advice and negotiate with sellers.

        Browse local experts

        Similar homes