Skip main navigation
Closed
Street View
  • $348,200

    953 Little Falls Ct, Elk Grove Village, IL 60007

    2beds
    1,336sqft
    Townhouse, Single Family Residence
    Built in 1994
    -- sqft lot
    $348,200 Zestimate®
    $261/sqft
    $2,515 Estimated rent

    Home value

    $348,200

    $331,000 - $366,000

    $2,515/mo

    Zestimate® history
    Loading
    Loading...

    Owner options

    List your home for rent

    $2,515/mo

    Rent Zestimate®

    Find your next renter with Zillow Rental Manager. Plus, with online applications, you can quickly screen prospective tenants – for free.

    Learn more

    $2,515/mo

    Rent Zestimate®

    Refinance and save

    $2,795/mo

    Est. payment

    Refinancing to a lower rate could help reduce your monthly payments and save thousands over the life of the loan.

    See today's rates

    $2,795/mo

    Est. payment

    Explore your selling options

    Work with a Zillow partner agent

    Leverage their expertise and Zillow's premium Showcase listings to get your home seen by more buyers.

    Get started

    List with your own agent

    Get your home in front of millions of buyers by listing it on Zillow.

    Learn how to do it

    Sell it yourself

    Take full control of how buyers see your home on Zillow by listing For Sale by Owner (FSBO).

    List your home

    What's special

    Cozy gas fireplaceFreshly paintedTotally remodeledPrivate remodeled bathFreshly remodeledWhite trimWhite cabinets

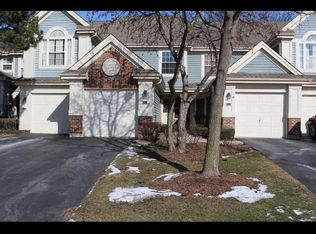
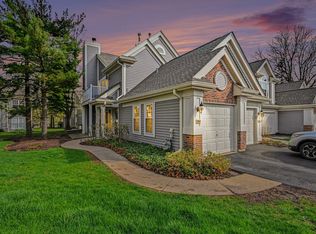
    Prepare to fall in love with this spacious Talbot's Mill townhome! It's been TOTALLY REMODELED and ready for you to move right in! Kitchen was freshly remodeled with white cabinets and stainless steel appliances! Gorgeous hardwood laminate flooring throughout the first level! Living room with cozy gas fireplace and sliding glass doors leading to patio. Separate dining area. Brand new neutral carpeting throughout the second level. Primary suite and second bedroom, each with a private remodeled bath! Freshly painted in today's neutral tones. White trim and doors throughout. New lighting. Newer windows. Separate laundry room with washer/dryer. Attached garage and extra parking on long driveway. Situated at the end of a cul du sac. Terrific location close to shopping, expressways, entertainment, forest preserve, and more! Basic cable is included in the association fee. WELCOME HOME!! Multiple offers received. Offers will be reviewed Sunday, June 11th at 7pm.

    This property is off market, which means it's not currently listed for sale or rent on Zillow. This may be different from what's available on other websites or public sources.

    Zillow last checked:

    Listing updated:

    Listed by:

    Carrie Ramljak Ralls 847-364-6030,

    Berkshire Hathaway HomeServices American Heritage

    Bought with:

    Ashlee Fox

    Berkshire Hathaway HomeServices Starck Real Estate

    Source: MRED as distributed by MLS GRID,MLS#: 11804297MLS Logo

    Facts & features

    Interior

    Bedrooms & bathrooms
    • Bedrooms: 2
    • Bathrooms: 3
    • Full bathrooms: 2
    • 1/2 bathrooms: 1
    Rooms
    • Room types: No additional rooms
    Primary bedroom
    • Features: Flooring (Carpet), Window Treatments (Blinds), Bathroom (Full)
    • Level: Second
    • Area: 192 Square Feet
    • Dimensions: 16X12
    Bedroom 2
    • Features: Flooring (Carpet), Window Treatments (Blinds)
    • Level: Second
    • Area: 154 Square Feet
    • Dimensions: 14X11
    Dining room
    • Features: Flooring (Wood Laminate)
    • Level: Main
    • Area: 117 Square Feet
    • Dimensions: 13X9
    Kitchen
    • Features: Kitchen (Eating Area-Table Space), Flooring (Wood Laminate)
    • Level: Main
    • Area: 99 Square Feet
    • Dimensions: 9X11
    Laundry
    • Level: Main
    • Area: 35 Square Feet
    • Dimensions: 7X5
    Living room
    • Features: Flooring (Wood Laminate), Window Treatments (Blinds)
    • Level: Main
    • Area: 192 Square Feet
    • Dimensions: 16X12
    Heating
    • Natural Gas, Forced Air
    Cooling
    • Central Air
    Appliances
    • Included: Range, Dishwasher, Refrigerator, Washer, Dryer
    • Laundry: Main Level, In Unit
    Features
    • Flooring: Laminate
    • Windows: Screens
    • Basement: None
    • Number of fireplaces: 1
    • Fireplace features: Living Room
    Interior area
    • Total structure area: 0
    • Total interior livable area: 1,336 sqft

    Property

    Parking
    • Total spaces: 1
    • Parking features: Garage Door Opener, On Site, Attached, Garage
    • Attached garage spaces: 1
    • Has uncovered spaces: Yes
    Accessibility
    • Accessibility features: No Disability Access
    Features
    • Patio & porch: Patio
    Lot
    • Features: Common Grounds, Landscaped
    Details
    • Parcel number: 08314040071055
    • Special conditions: None
    • Other equipment: Ceiling Fan(s)

    Construction

    Type & style
    • Home type: Townhouse
    • Property subtype: Townhouse, Single Family Residence
    Materials
    • Aluminum Siding, Vinyl Siding, Steel Siding
    • Foundation: Concrete Perimeter
    • Roof: Asphalt
    Condition
    • New construction: No
    • Year built: 1994
    Details
    • Builder model: MIDDLEBURY

    Utilities & green energy

    • Electric: Circuit Breakers
    • Sewer: Public Sewer
    • Water: Lake Michigan

    Community & HOA

    Community
    • Security: Carbon Monoxide Detector(s)
    • Subdivision: Talbots Mill
    HOA
    • Has HOA: Yes
    • Services included: Insurance, Cable TV, Exterior Maintenance, Lawn Care, Snow Removal
    • HOA fee: $323 monthly
    Location
    • Region: Elk Grove Village

    Financial & listing details

    • Price per square foot: $261/sqft
    • Tax assessed value: $223,240
    • Annual tax amount: $2,360
    • Date on market: 6/9/2023
    • Listing terms: Conventional
    • Ownership: Condo

    Price history

    DateEventPrice
    7/12/2023Sold$290,000+1.4%$217/sqft
    Source: MRED as distributed by MLS GRID #11804297 Report a problem
    6/12/2023Contingent$285,900$214/sqft
    Source: MRED as distributed by MLS GRID #11804297 Report a problem
    6/9/2023Listed for sale$285,900+17.7%$214/sqft
    Source: MRED as distributed by MLS GRID #11804297 Report a problem
    8/24/2013Listed for rent$1,550$1/sqft
    Source: Prudential American Heritage #08428437 Report a problem
    8/15/2005Sold$243,000+73%$182/sqft
    Source: Public Record Report a problem
    12/21/1998Sold$140,500$105/sqft
    Source: Public Record Report a problem

    Public tax history

    YearProperty taxesTax assessment
    2024-- $22,324
    2023$5,669 +3.9%$22,324
    2022$5,455 +27.1%$22,324 +44.4%
    2021$4,291 +3.8%$15,458
    2020$4,134 -1.9%$15,458 -10.7%
    2019$4,213 -11.7%$17,303 -0.5%
    2018$4,769 +0.7%$17,386
    2017$4,735 +7.1%$17,386
    2016$4,423 -0.6%$17,386 +4.6%
    2015$4,452 +1.4%$16,624
    2014$4,390 +2.3%$16,624
    2013$4,291 -2%$16,624 -11.7%
    2012$4,379 +5.5%$18,818
    2011$4,152 +2.6%$18,818
    2010$4,049 -5.3%$18,818 -12.4%
    2009$4,277 +9.2%$21,476 -8.8%
    2008$3,916 +3.3%$23,541
    2007$3,789 +11.2%$23,541 +17.6%
    2006$3,406 +0.8%$20,016
    2005$3,380 +45.2%$20,016
    2004$2,328 +0.1%$20,016 +27.2%
    2003$2,325 +6.6%$15,739
    2002$2,180 +8.1%$15,739
    2001$2,016 +1.7%$15,739 +9.8%
    2000$1,982 +2.1%$14,332
    1999$1,941 $14,332
    Find assessor info on the county website

    Neighborhood: 60007

    Nearby schools

    GreatSchools rating
    Schools provided by the listing agent
    • Elementary: Adm Richard E Byrd Elementary Sc
    • Middle: Grove Junior High School
    • High: Elk Grove High School
    • District: 59

    Source: MRED as distributed by MLS GRID. This data may not be complete. We recommend contacting the local school district to confirm school assignments for this home.

    Get a cash offer in 3 minutes
    Find out how much your home could sell for in as little as 3 minutes with a no-obligation cash offer.
    Estimated market value
    $348,200
    Get a cash offer in 3 minutes
    Find out how much your home could sell for in as little as 3 minutes with a no-obligation cash offer.
    Estimated market value
    $348,200