Skip main navigation
Sold for $350,000
  • $350,000

    953 Lynchburg Drive, Jacksonville, NC 28546

    3beds
    1,848sqft
    Single Family Residence
    Built in 1994
    1.02 Acres Lot
    $381,000 Zestimate®
    $189/sqft
    $1,861 Estimated rent

    Home value

    $381,000

    $362,000 - $400,000

    $1,861/mo

    Zestimate® history
    Loading
    Loading...

    Owner options

    List your home for rent

    $1,861/mo

    Rent Zestimate®

    Find your next renter with Zillow Rental Manager. Plus, with online applications, you can quickly screen prospective tenants – for free.

    Learn more

    $1,861/mo

    Rent Zestimate®

    Refinance and save

    $2,073/mo

    Est. payment

    Refinancing to a lower rate could help reduce your monthly payments and save thousands over the life of the loan.

    See today's rates

    $2,073/mo

    Est. payment

    Explore your selling options

    Work with a Zillow partner agent

    Leverage their expertise and Zillow's premium Showcase listings to get your home seen by more buyers.

    Get started

    List with your own agent

    Get your home in front of millions of buyers by listing it on Zillow.

    Learn how to do it

    Sell it yourself

    Take full control of how buyers see your home on Zillow by listing For Sale by Owner (FSBO).

    List your home

    What's special

    Gas fireplaceAmple spaceOpen floor planSplit floor planClose to shoppingFrench doorsBeautiful light granite
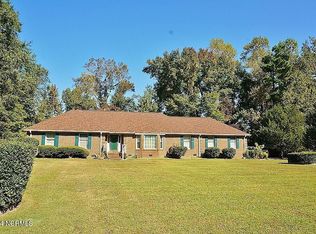
    Nestled in the heart of the Country Club Estates neighborhood, this wonderful 3 bedroom, 2 bath ranch home awaits! This open floor plan provides ample space for everyone! The living room provides views of the groomed backyard and french doors open to a roomy screened in deck, perfect for sitting in the shade and watching butterflies wing their way from bush to bush! Or inside, cozy up to the gas fireplace on those cooler NC days & evenings. Just off the living area, find a formal dining area, amply sized to gather all your loved ones around the table. Then see the kitchen which provides a host of cabinetry to house everything the household chef could want! The countertops feature a beautiful light granite and an eat in bar which connects to a large breakfast nook containing more cabinet space and 2 desk areas built in! The Master Bedroom is well laid out with 2 walk-in closets and the ensuite featuring a walk-in shower as well. The 2 other bedrooms are on the opposite side of the home in this split floor plan which provides added privacy for the master. This home is close to shopping, restaurants, as well as Camp Lejeune's Piney Green and Main Gate. It is definitely a ''Must See'' home so schedule today!

    Zillow last checked:

    Listing updated:

    Listed by:

    Fletcher Bizz Baker 910-358-4708,

    Better Homes and Gardens Real Estate Treasure II

    Bought with:

    Vance Murphy, 312528

    HomeSmart Connections

    Source: Hive MLS,MLS#: 100431257MLS LogoOriginating MLS: Topsail Island Association of Realtors

    Facts & features

    Interior

    Bedrooms & bathrooms
    • Bedrooms: 3
    • Bathrooms: 2
    • Full bathrooms: 2
    Rooms
    • Room types: Living Room, Kitchen, Breakfast Nook, Dining Room, Master Bedroom, Bedroom 2, Bedroom 3, Laundry
    Primary bedroom
    • Description: 2 Walk In Closets!
    • Level: Main
    • Dimensions: 21 x 13.6
    Bedroom 2
    • Level: Main
    • Dimensions: 11.4 x 11.6
    Bedroom 3
    • Level: Main
    • Dimensions: 11.7 x 11.6
    Breakfast nook
    • Level: Main
    • Dimensions: 10 x 12.3
    Dining room
    • Level: Main
    • Dimensions: 11.9 x 10.6
    Kitchen
    • Level: Main
    • Dimensions: 15.5 x 12
    Laundry
    • Level: Main
    • Dimensions: 5.7 x 8.3
    Living room
    • Level: Main
    • Dimensions: 20 x 17.7
    Heating
    • Fireplace(s), Heat Pump, Electric
    Cooling
    • Heat Pump
    Appliances
    • Included: Electric Oven, Built-In Microwave, Refrigerator, Dishwasher
    • Laundry: Dryer Hookup, Washer Hookup, Laundry Room
    Features
    • Master Downstairs, Walk-in Closet(s), Vaulted Ceiling(s), Ceiling Fan(s), Walk-in Shower, Gas Log, Walk-In Closet(s)
    • Flooring: Carpet, LVT/LVP, Tile
    • Basement: None
    • Has fireplace: Yes
    • Fireplace features: Gas Log
    Interior area
    • Total structure area: 1,848
    • Total interior livable area: 1,848 sqft

    Property

    Parking
    • Total spaces: 3
    • Parking features: Garage Faces Side, Garage Door Opener, Lighted, Off Street, Paved
    • Uncovered spaces: 3
    Accessibility
    • Accessibility features: Accessible Approach with Ramp
    Features
    • Levels: One
    • Stories: 1
    • Patio & porch: Covered, Deck, Porch, Screened
    • Fencing: None
    Lot
    • Size: 1.02 Acres
    Details
    • Additional structures: Shed(s)
    • Parcel number: 1106g57
    • Zoning: RS-12
    • Special conditions: Standard

    Construction

    Type & style
    • Home type: SingleFamily
    • Property subtype: Single Family Residence
    Materials
    • Brick
    • Foundation: Crawl Space
    • Roof: Architectural Shingle
    Condition
    • New construction: No
    • Year built: 1994

    Utilities & green energy

    • Sewer: Septic Tank
    • Water: Public
    • Utilities for property: Water Available

    Community & HOA

    Community
    • Security: Smoke Detector(s)
    • Subdivision: Country Club Estates
    HOA
    • Has HOA: No
    • Amenities included: None
    Location
    • Region: Jacksonville

    Financial & listing details

    • Price per square foot: $189/sqft
    • Tax assessed value: $284,709
    • Annual tax amount: $1,864
    • Date on market: 10/13/2025
    • Cumulative days on market: 4 days
    • Listing agreement: Exclusive Right To Sell
    • Listing terms: Cash,Conventional,FHA,VA Loan

    Price history

    DateEventPrice
    3/22/2024Sold$350,000-2.8%$189/sqft
    Source: Hive MLS #100431257 Report a problem
    3/9/2024Pending sale$359,900$195/sqft
    Source: Hive MLS #100431257 Report a problem
    3/6/2024Listed for sale$359,900$195/sqft
    Source: Hive MLS #100431257 Report a problem

    Public tax history

    YearProperty taxesTax assessment
    2025$1,864 $284,709
    2024$1,864 $284,709
    2023$1,864 0%$284,709
    2022$1,865 +23.7%$284,709 +33.2%
    2021$1,507 +2.1%$213,780 +2.1%
    2020$1,476 $209,310
    2019$1,476 $209,310
    2018$1,476 +4.4%$209,310 0%
    2017$1,413 $209,390
    2016$1,413 $209,390
    2015$1,413 $209,390
    2014$1,413 -11.5%$209,390 -23.3%
    2013$1,596 $272,890
    2012$1,596 $272,890
    2011$1,596 $272,890
    2010$1,596 +40.1%$272,890 +41.3%
    2009$1,139 +17.3%$193,131
    2008$971 $193,131
    2007$971 $193,131
    2006$971 -9.9%$193,131 +20%
    2005$1,078 $160,962
    2004-- $160,962
    2003-- $160,962
    2002-- $160,962
    2001-- $160,962
    Find assessor info on the county website

    Neighborhood: 28546

    Nearby schools

    GreatSchools rating
    Get a cash offer in 3 minutes
    Find out how much your home could sell for in as little as 3 minutes with a no-obligation cash offer.
    Estimated market value
    $381,000
    Get a cash offer in 3 minutes
    Find out how much your home could sell for in as little as 3 minutes with a no-obligation cash offer.
    Estimated market value
    $381,000