Multiple Offers Received! Please submit Highest & Best by Monday, May 19, 2026, 5:00pm! Great Curb Appeal greets guests to this Well-Maintained Home! Large Living (Family Room) features vaulted, beamed ceiling, bricked wood-burning fireplace, laminate wood-look floors, windows overlooking landscaped backyard and ceiling fan with light. Kitchen has a double oven, smooth cooktop, vent-a-hood, breakfast bar, microwave, pantry and window overlooking patio with serving bar. Large primary bedroom has walk-in closet, double windows, ceiling fan with light and ensuite bath. Large second bedroom has double-door connecting closet, two windows and ceiling fan with light. Entry hall (foyer) has ceramic tile floors, crown molding and large coat (storage) closet. Exterior features include: brick with vinyl siding, storm windows, guttering, 3 car carport, sprinkler system, oversized 12 x 8 storage shed, 19 x 10 covered patio, wood fence with metal posts and concrete sidewalks around existing flowerbeds. Utility room accommodates a standard size washer & dryer with space for a freezer or 2nd refrigerator. Home is conveniently located near I-30, I-635 and Lake Ray Hubbard!
Sold
Price Unknown
953 Meadowdale Cir, Garland, TX 75043
3beds
1,583sqft
Single Family Residence
Built in 1973
6,969 Square Feet Lot
$265,700 Zestimate®
$--/sqft
$2,023 Estimated rent
Home value
$265,700
$244,000 - $290,000
$2,023/mo
Zestimate® history
Owner options
List your home for rent
$2,023/mo
Rent Zestimate®
Find your next renter with Zillow Rental Manager. Plus, with online applications, you can quickly screen prospective tenants – for free.
$2,023/mo
Rent Zestimate®
Refinance and save
Refinancing to a lower rate could help reduce your monthly payments and save thousands over the life of the loan.
Explore your selling options
Work with a Zillow partner agent
Leverage their expertise and Zillow's premium Showcase listings to get your home seen by more buyers.
Get startedList with your own agent
Get your home in front of millions of buyers by listing it on Zillow.
Learn how to do itSell it yourself
Take full control of how buyers see your home on Zillow by listing For Sale by Owner (FSBO).
List your homeWhat's special
Bricked wood-burning fireplaceLaminate wood-look floorsWindows overlooking landscaped backyardDouble windowsStorm windowsLarge primary bedroomGreat curb appeal
Zillow last checked:
Listing updated:
Listed by:
Clinton Adamson 0449578 972-264-0303,
Texas Lone Star, REALTORS 972-264-0303
Bought with:
Eloise Martin, 0322046
Dave Perry Miller Real Estate
Source: NTREIS,MLS#: 21268092
Facts & features
Interior
Bedrooms & bathrooms
- Bedrooms: 3
- Bathrooms: 2
- Full bathrooms: 2
Primary bedroom
- Features: Ceiling Fan(s), Separate Shower, Walk-In Closet(s)
- Level: First
- Dimensions: 19 x 11
Bedroom
- Features: Ceiling Fan(s), Split Bedrooms
- Level: First
- Dimensions: 17 x 10
Bedroom
- Features: Ceiling Fan(s)
- Level: First
- Dimensions: 10 x 10
Primary bathroom
- Features: Built-in Features
- Level: First
- Dimensions: 9 x 5
Dining room
- Level: First
- Dimensions: 10 x 9
Other
- Features: Built-in Features
- Level: First
- Dimensions: 10 x 5
Kitchen
- Features: Breakfast Bar, Built-in Features, Pantry
- Level: First
- Dimensions: 12 x 9
Living room
- Features: Ceiling Fan(s), Fireplace
- Level: First
- Dimensions: 20 x 14
Utility room
- Features: Built-in Features
- Level: First
- Dimensions: 9 x 5
Heating
- Central, Electric
Cooling
- Central Air, Ceiling Fan(s), Electric
Appliances
- Included: Double Oven, Dishwasher, Electric Cooktop, Electric Oven, Electric Water Heater, Disposal, Microwave, Vented Exhaust Fan
- Laundry: Washer Hookup, Dryer Hookup, ElectricDryer Hookup, Laundry in Utility Room
Features
- Pantry, Paneling/Wainscoting, Vaulted Ceiling(s), Walk-In Closet(s)
- Flooring: Carpet, Ceramic Tile, Laminate
- Windows: Window Coverings
- Has basement: No
- Number of fireplaces: 1
- Fireplace features: Living Room, Masonry, Wood Burning
Interior area
- Total interior livable area: 1,583 sqft
Property
Parking
- Total spaces: 5
- Parking features: Alley Access, Covered, Carport, Garage, Garage Door Opener, Paved, Garage Faces Rear
- Attached garage spaces: 2
- Carport spaces: 3
- Covered spaces: 5
Features
- Levels: One
- Stories: 1
- Patio & porch: Front Porch, Patio, Covered
- Exterior features: Rain Gutters
- Pool features: None
- Fencing: Back Yard,Fenced,Gate,Wood
Lot
- Size: 6,969 Square Feet
- Dimensions: 67 x 103 x 67 x 103
- Features: Interior Lot, Landscaped, Level, Subdivision, Sprinkler System
Details
- Additional structures: Shed(s), Storage
- Parcel number: 26156500010020000
Construction
Type & style
- Home type: SingleFamily
- Architectural style: Traditional,Detached
- Property subtype: Single Family Residence
Materials
- Brick, Vinyl Siding
- Foundation: Slab
- Roof: Composition
Condition
- Year built: 1973
Utilities & green energy
- Sewer: Public Sewer
- Water: Public
- Utilities for property: Sewer Available, Separate Meters, Water Available
Community & HOA
Community
- Features: Curbs, Sidewalks
- Security: Smoke Detector(s)
- Subdivision: Eastern Meadows
HOA
- Has HOA: No
Location
- Region: Garland
Financial & listing details
- Tax assessed value: $253,890
- Annual tax amount: $6,080
- Date on market: 5/15/2026
- Cumulative days on market: 4 days
- Listing terms: Cash,Conventional,FHA
- Exclusions: Refrigerator in Kitchen, Freezer in Utility Room.
Price history
| Date | Event | Price |
|---|---|---|
| 6/11/2026 | Sold | -- |
Source: NTREIS #21268092 Report a problem | ||
| 5/26/2026 | Pending sale | $259,900$164/sqft |
Source: NTREIS #21268092 Report a problem | ||
| 5/20/2026 | Contingent | $259,900$164/sqft |
Source: NTREIS #21268092 Report a problem | ||
| 5/15/2026 | Listed for sale | $259,900$164/sqft |
Source: NTREIS #21268092 Report a problem | ||
Public tax history
| Year | Property taxes | Tax assessment |
|---|---|---|
| 2025 | $339 +20.2% | $253,890 |
| 2024 | $282 +18.3% | $253,890 +18.4% |
| 2023 | $238 -22.4% | $214,390 +2.4% |
| 2022 | $307 +10.1% | $209,390 +20.8% |
| 2021 | $279 +17.2% | $173,270 |
| 2020 | $238 +21.7% | $173,270 +9.1% |
| 2019 | $196 +17.9% | $158,800 |
| 2018 | $166 -85.4% | $158,800 +18.6% |
| 2017 | $1,136 +8.2% | $133,870 +20.1% |
| 2016 | $1,050 0% | $111,490 +19.5% |
| 2015 | $1,050 | $93,310 +2.5% |
| 2014 | $1,050 | $91,070 |
| 2013 | -- | -- |
| 2012 | -- | -- |
| 2011 | -- | -- |
| 2010 | -- | -- |
| 2009 | -- | -- |
| 2008 | -- | -- |
| 2007 | -- | -- |
| 2005 | -- | -- |
| 2004 | -- | -- |
| 2003 | -- | -- |
| 2002 | -- | -- |
| 2001 | -- | -- |
Find assessor info on the county website
Neighborhood: Eastern Meadows
Nearby homes
- $299,9003 bd2 ba1.5k sqft949 Meadowdale Cir, Garland, TX 75043Pending
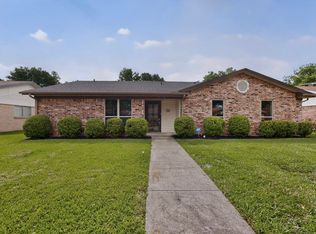
- $271,6003 bd2 ba1.5k sqft957 Meadowdale Cir, Garland, TX 75043Off Market
- $257,0003 bd2 ba1.6k sqft905 Meadowside Cir, Garland, TX 75043Off Market
- $259,7003 bd2 ba1.6k sqft945 Meadowdale Cir, Garland, TX 75043Off Market
- $272,8003 bd2 ba1.8k sqft909 Meadowside Cir, Garland, TX 75043Off Market
- $269,7003 bd2 ba1.5k sqft901 Meadowside Cir, Garland, TX 75043Off Market
- $256,0003 bd2 ba1.5k sqft954 Meadowdale Cir, Garland, TX 75043Off Market
- $282,1003 bd2 ba1.5k sqft950 Meadowdale Cir, Garland, TX 75043Off Market
Nearby schools
GreatSchools rating
- 4/10Shugart Elementary SchoolGrades: PK-5Distance: 0.5 mi
- 4/10Lyles Collegiate Middle SchoolGrades: 6Distance: 0.6 mi
- 6/10Lakeview Centennial High SchoolGrades: 9-12Distance: 1 mi
Schools provided by the listing agent
- District: Garland ISD
Source: NTREIS. This data may not be complete. We recommend contacting the local school district to confirm school assignments for this home.
Get a cash offer in 3 minutes
Find out how much your home could sell for in as little as 3 minutes with a no-obligation cash offer.
Estimated market value
$265,700
Get a cash offer in 3 minutes
Find out how much your home could sell for in as little as 3 minutes with a no-obligation cash offer.
Estimated market value
$265,700
- Texas
- Dallas County
- Garland
- 75043
- Eastern Meadows
- 953 Meadowdale Cir
Nearby cities
Nearby neighborhoods
Nearby zip codes
Other Garland Topics
