Nestled on a premier .41-acre cul-de-sac lot in Keller's established Chapelwood Estates, this beautifully maintained home offers an exceptional blend of space, comfort, and functionality. Designed for both everyday living and entertaining, the flexible one-and-a-half-story floor plan offers a variety of spaces to fit your lifestyle. A two versatile front rooms can serve as a formal dining area, home office, or additional living space, while three bedrooms and two-and-a-half baths are conveniently located on the main level. Upstairs, a spacious game room with a full bath provides the perfect retreat and is currently used as a fourth bedroom. The kitchen opens seamlessly to the oversized family room and breakfast area, creating a welcoming gathering space for family and friends. Quality craftsmanship is evident throughout with plantation shutters, engineered hardwood flooring, solid-core doors, a see-through fireplace, and thoughtful custom details that add warmth and character throughout the home. Pride of ownership shines through in the meticulous care and maintenance of the property. The four-car garage spaces and automatic wrought iron gate provide exceptional functionality, storage, and convenience. Outdoor living includes a covered patio, custom pergola, mature trees, and a spacious backyard with grassy play space. The expansive lot offers room to relax, entertain, garden, or customize to fit your lifestyle. Offering a rare combination of privacy, flexibility, and established charm, this Chapelwood Estates property presents an outstanding opportunity in one of Keller's most desirable neighborhoods. Residents enjoy convenient access to highly rated Keller ISD schools, Bear Creek Park, The Keller Pointe fitness and aquatics center, along with a wide variety of shopping, dining, and entertainment options nearby.
Sold
Price Unknown
953 Monarch Way, Keller, TX 76248
4beds
3,116sqft
Single Family Residence
Built in 2003
0.41 Acres Lot
$761,300 Zestimate®
$--/sqft
$4,301 Estimated rent
Home value
$761,300
$716,000 - $815,000
$4,301/mo
Zestimate® history
Owner options
List your home for rent
$4,301/mo
Rent Zestimate®
Find your next renter with Zillow Rental Manager. Plus, with online applications, you can quickly screen prospective tenants – for free.
$4,301/mo
Rent Zestimate®
Refinance and save
$400/mo
Est. payment
Refinancing to a lower rate could help reduce your monthly payments and save thousands over the life of the loan.
$400/mo
Est. payment
Explore your selling options
Work with a Zillow partner agent
Leverage their expertise and Zillow's premium Showcase listings to get your home seen by more buyers.
Get startedList with your own agent
Get your home in front of millions of buyers by listing it on Zillow.
Learn how to do itSell it yourself
Take full control of how buyers see your home on Zillow by listing For Sale by Owner (FSBO).
List your homeWhat's special
See-through fireplaceEngineered hardwood flooringCustom pergolaFlexible one-and-a-half-story floor planCovered patioFour-car garage spacesSolid-core doors
Zillow last checked:
Listing updated:
Listed by:
Denise LaManna 0594391 214-354-3281,
McKinnon Real Estate 214-354-3281
Bought with:
Tom Schneider, 0401985
Keller Williams Realty
Source: NTREIS,MLS#: 21292992
Facts & features
Interior
Bedrooms & bathrooms
- Bedrooms: 4
- Bathrooms: 4
- Full bathrooms: 3
- 1/2 bathrooms: 1
Primary bedroom
- Features: Walk-In Closet(s)
- Level: First
- Dimensions: 17 x 15
Bedroom
- Features: Split Bedrooms
- Level: First
- Dimensions: 12 x 11
Bedroom
- Features: Split Bedrooms
- Level: Second
- Dimensions: 24 x 20
Bedroom
- Features: Split Bedrooms
- Level: First
- Dimensions: 12 x 12
Breakfast room nook
- Level: First
- Dimensions: 12 x 12
Dining room
- Level: First
- Dimensions: 12 x 11
Other
- Level: Second
- Dimensions: 0 x 0
Other
- Features: Built-in Features, Granite Counters
- Level: First
- Dimensions: 0 x 0
Other
- Features: Built-in Features, Dual Sinks, Double Vanity, Granite Counters, Garden Tub/Roman Tub, Linen Closet, Separate Shower
- Level: First
- Dimensions: 0 x 0
Other
- Features: Built-in Features, Granite Counters
- Level: First
- Dimensions: 0 x 0
Half bath
- Features: Granite Counters
- Level: First
- Dimensions: 0 x 0
Kitchen
- Features: Breakfast Bar, Built-in Features, Eat-in Kitchen, Kitchen Island, Stone Counters, Walk-In Pantry
- Level: First
- Dimensions: 14 x 12
Living room
- Level: First
- Dimensions: 20 x 17
Living room
- Level: First
- Dimensions: 17 x 12
Utility room
- Features: Built-in Features, Utility Room
- Level: First
- Dimensions: 8 x 6
Heating
- Central, Natural Gas, Zoned
Cooling
- Central Air, Ceiling Fan(s), Electric, Zoned
Appliances
- Included: Some Gas Appliances, Double Oven, Dishwasher, Electric Oven, Gas Cooktop, Disposal, Microwave, Plumbed For Gas
- Laundry: Washer Hookup, Electric Dryer Hookup
Features
- Decorative/Designer Lighting Fixtures, High Speed Internet, Cable TV, Wired for Sound
- Flooring: Carpet, Tile, Wood
- Windows: Shutters
- Has basement: No
- Number of fireplaces: 1
- Fireplace features: Gas Starter, Other, See Through
Interior area
- Total interior livable area: 3,116 sqft
Property
Parking
- Total spaces: 4
- Parking features: Covered, Garage, Garage Door Opener, Oversized
- Attached garage spaces: 4
Features
- Levels: One and One Half
- Stories: 1
- Patio & porch: Covered
- Exterior features: Garden, Lighting, Rain Gutters
- Pool features: None
- Fencing: Gate,Wood,Wrought Iron
Lot
- Size: 0.41 Acres
- Features: Corner Lot, Cul-De-Sac, Landscaped, Subdivision
Details
- Parcel number: 07560222
Construction
Type & style
- Home type: SingleFamily
- Architectural style: Ranch,Traditional,Detached
- Property subtype: Single Family Residence
Materials
- Brick
- Foundation: Slab
- Roof: Composition
Condition
- Resale
- Year built: 2003
Utilities & green energy
- Sewer: Public Sewer
- Water: Public
- Utilities for property: Natural Gas Available, Sewer Available, Separate Meters, Underground Utilities, Water Available, Cable Available
Green energy
- Energy efficient items: Appliances
Community & HOA
Community
- Features: Fenced Yard, Sidewalks
- Security: Prewired, Firewall(s), Smoke Detector(s)
- Subdivision: Chapelwood Estates Add
HOA
- Has HOA: Yes
- Services included: Association Management
- HOA fee: $400 annually
- HOA name: Chapelwood Estates
- HOA phone: 000-000-0000
Location
- Region: Keller
Financial & listing details
- Tax assessed value: $731,817
- Annual tax amount: $13,434
- Date on market: 6/11/2026
- Cumulative days on market: 40 days
- Listing terms: Cash,Conventional
- Exclusions: Shelves in the garage do not convey.
Price history
| Date | Event | Price |
|---|---|---|
| 8/28/2026 | Sold | -- |
Source: NTREIS #21292992 Report a problem | ||
| 7/27/2026 | Pending sale | $769,000$247/sqft |
Source: NTREIS #21292992 Report a problem | ||
| 7/22/2026 | Contingent | $769,000$247/sqft |
Source: NTREIS #21292992 Report a problem | ||
| 7/17/2026 | Listed for sale | $769,000-1.3%$247/sqft |
Source: NTREIS #21292992 Report a problem | ||
| 7/15/2026 | Contingent | $779,000$250/sqft |
Source: NTREIS #21292992 Report a problem | ||
| 6/11/2026 | Listed for sale | $779,000+11.3%$250/sqft |
Source: NTREIS #21292992 Report a problem | ||
| 10/5/2022 | Sold | -- |
Source: NTREIS #20151197 Report a problem | ||
| 9/8/2022 | Pending sale | $699,900$225/sqft |
Source: NTREIS #20151197 Report a problem | ||
| 9/6/2022 | Contingent | $699,900$225/sqft |
Source: NTREIS #20151197 Report a problem | ||
| 9/1/2022 | Listed for sale | $699,900+21.7%$225/sqft |
Source: NTREIS #20151197 Report a problem | ||
| 12/14/2019 | Listing removed | $575,000$185/sqft |
Source: Compass RE Texas, LLC #14223345 Report a problem | ||
| 11/9/2019 | Listed for sale | $575,000+6.5%$185/sqft |
Source: Compass RE Texas, LLC #14223345 Report a problem | ||
| 2/15/2019 | Listing removed | $539,900$173/sqft |
Source: Keller Williams Realty #13998659 Report a problem | ||
| 1/28/2019 | Pending sale | $539,900$173/sqft |
Source: Keller Williams Realty #13998659 Report a problem | ||
| 1/5/2019 | Listed for sale | $539,900+30.1%$173/sqft |
Source: Owner Report a problem | ||
| 7/21/2015 | Sold | -- |
Source: Agent Provided Report a problem | ||
| 6/18/2015 | Pending sale | $415,000$133/sqft |
Source: RE/MAX Masters #13152820 Report a problem | ||
| 5/31/2015 | Price change | $415,000-2.4%$133/sqft |
Source: RE/MAX Masters #13152820 Report a problem | ||
| 5/16/2015 | Listed for sale | $425,000$136/sqft |
Source: RE/MAX Masters #13152820 Report a problem | ||
| 3/22/2005 | Sold | -- |
Source: Agent Provided Report a problem | ||
Public tax history
| Year | Property taxes | Tax assessment |
|---|---|---|
| 2025 | $10,972 -4.9% | $731,817 |
| 2024 | $11,541 -3.4% | $731,817 +0.9% |
| 2023 | $11,950 +2.8% | $725,000 +21.9% |
| 2022 | $11,625 -3.1% | $594,766 +15.1% |
| 2021 | $12,000 -2.7% | $516,654 -0.4% |
| 2020 | $12,334 +2.2% | $518,601 +3% |
| 2019 | $12,070 +153.5% | $503,607 +6.6% |
| 2018 | $4,762 -59.6% | $472,526 +2.4% |
| 2017 | $11,792 +141.5% | $461,363 +6.8% |
| 2016 | $4,882 -1.4% | $431,861 +16.5% |
| 2015 | $4,952 | $370,600 |
| 2014 | $4,952 | $370,600 |
| 2013 | -- | $370,600 +1.9% |
| 2012 | -- | $363,700 +4.7% |
| 2011 | -- | $347,400 +9.6% |
| 2010 | -- | $317,000 |
| 2009 | -- | $317,000 |
| 2008 | -- | $317,000 |
| 2007 | -- | $317,000 |
| 2006 | -- | $317,000 |
| 2005 | -- | $317,000 -1.1% |
| 2004 | -- | $320,600 +434.3% |
| 2003 | -- | $60,000 |
| 2002 | -- | $60,000 |
| 2001 | -- | $60,000 |
Find assessor info on the county website
Neighborhood: 76248
Nearby homes
- $894,7004 bd4 ba3.6k sqft951 Monarch Way, Keller, TX 76248Off Market

- $977,2004 bd5 ba3.9k sqft1012 Lark Haven Ln, Keller, TX 76248Off Market
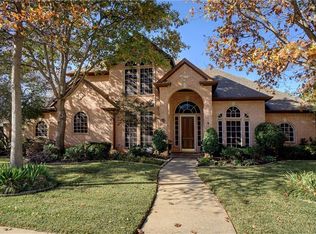
- $817,4004 bd3 ba3.3k sqft957 Monarch Way, Keller, TX 76248Off Market

- $921,7003 bd2 ba4k sqft952 Monarch Way, Keller, TX 76248Off Market
- $935,6005 bd4 ba3.7k sqft958 Monarch Way, Keller, TX 76248Off Market
- $864,6005 bd4 ba3.8k sqft956 Monarch Way, Keller, TX 76248Off Market
- $939,7004 bd3 ba4.5k sqft1013 Lark Haven Ln, Keller, TX 76248Off Market
- $--4 bd4 ba4.3k sqft1008 Lark Haven Ln, Keller, TX 76248Sold
Nearby schools
GreatSchools rating
- 8/10Shady Grove Elementary SchoolGrades: PK-4Distance: 0.8 mi
- 9/10Indian Springs Middle SchoolGrades: 5-8Distance: 1.8 mi
- 7/10Keller High SchoolGrades: 9-12Distance: 1.7 mi
Schools provided by the listing agent
- Elementary: Shadygrove
- Middle: Indian Springs
- High: Keller
- District: Keller ISD
Source: NTREIS. This data may not be complete. We recommend contacting the local school district to confirm school assignments for this home.
Get a cash offer in 3 minutes
Find out how much your home could sell for in as little as 3 minutes with a no-obligation cash offer.
Estimated market value
$761,300
Get a cash offer in 3 minutes
Find out how much your home could sell for in as little as 3 minutes with a no-obligation cash offer.
Estimated market value
$761,300
- Texas
- Tarrant County
- Keller
- 76248
- 953 Monarch Way
