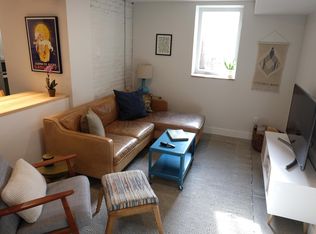
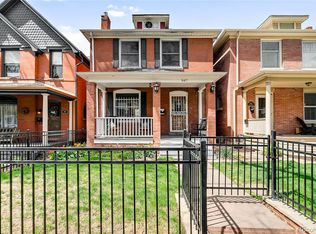
953 Clarkson is a classic Denver Square home built in 1904 located conveniently in the heart of Capitol Hill. The home has been upgraded over the years to provide a modern feel while still preserving the historic characteristics. Centrally located, everything you need is within walking distance. The cozy living room, chic dining room, and functional kitchen occupy the main floor. A half bath, also renovated in 2023 with all new fixtures, is centrally located on the main level. The kitchen was recently renovated (2023) and includes all new appliances: dishwasher, gas oven/stovetop, microwave, and refrigerator. The dining room has a built-in buffet for storage and can accommodate 6-persons table comfortably. At the back of the house is a dual mudroom and laundry room with new appliances. Owner will keep shelving units on site for tenant use to help maximize the storage space. All three of the bedrooms, in addition to the newly renovated full bathroom are located upstairs. The spacious master bedroom is oriented to the front of the house with a large walk-in closet. The back 2 bedrooms are shown in the photos as a nursery and office, but both can comfortably accommodate queen size beds. Bedroom 3 (as pictured) has access to the balcony overlooking the backyard, renovated with new trex flooring and railing in 2021. The primary bathroom was a full gut and remodel in 2022 to maximize space and efficiency - please note: there is no bathtub. The outdoor space includes a comfortable front porch, upper balcony, and spacious backyard. The front yard is a low-maintenance zero scape with natural Colorado plants set up with a sprinkler system. The backyard was fully renovated in the spring of 2020 to expand the outdoor living space. It currently accomodates a grill zone, outdoor 6-person dining table, and 2 large outdoor sofas, all covered by a custom shade structure to provide some reprieve from the hot Colorado summers. The backyard grass and plants are also set up on an automated sprinkler system for a low maintenance yard. Tenants are responsible for lawn mowing and general maintenance. The house is set up as a two-unit rental, with the basement level of the home utilized as a separated 1bd/1ba rental. The two spaces are locked off from one another and utilize separate entrances. The basement was a full gut and remodel in 2023 and all sound barrier measures were put in place to keep both units private. The main level unit has private access to the back and front yards. There are (3) off street parking spaces accessible from the alley and (1) spot is allocated to the basement unit. The home heating and cooling system was modernized with an electric heat pump in 2023 and reinforced with attic insulation. The basement has it's own heating and cooling unit, separate from the main level. We are looking for tenants that will treat our home as their own, respect the other tenants and our neighbors. The home is located in an urban part of the city and we have taken extensive measures to ensure privacy and safety of the home, including a fenced in front yard, electronic key pad locks, security motion lights in the back parking area and a keypad lock back gate to enter the backyard from the alley. The house is located just blocks from all that Denver has to offer: the state capitol, Cheeseman park, museums, restaurants, coffee shops, bars, and entertainment. Clarkson is one of the most charming streets downtown and the area is generally quiet, with the exception of morning and evening traffic. The house is oriented within walking distance from a small Whole Foods, King Soopers, Trader Joes, coffee shops, and restaurants. 12-month lease. Renter pays for water, gas, and electric. Owner pays for waste management. First month's rent due at signing. Renters must obtain renters insurance. Background check is required in addition to references (if needed). No smoking policy. Pets are negotiable, please inquire with more information if you have one. 2 off street parking spaces available to the main unit. Tenant is responsible for lawn/yard management and shoveling sidewalk when it snows.
This property is not currently displayed as for sale or rent on Zillow. This may be different from what's on other websites or public sources.