Skip main navigation
Off market
  • $538,600

    953 N White Tail Cir, Wichita, KS 67206

    5beds
    3,408sqft
    SingleFamily
    Built in 2003
    0.31 Acres Lot
    $538,600 Zestimate®
    $158/sqft
    $2,905 Estimated rent

    Home value

    $538,600

    $512,000 - $566,000

    $2,905/mo

    Zestimate® history
    Loading
    Loading...

    Owner options

    List your home for rent

    $2,905/mo

    Rent Zestimate®

    Find your next renter with Zillow Rental Manager. Plus, with online applications, you can quickly screen prospective tenants – for free.

    Learn more

    $2,905/mo

    Rent Zestimate®

    Refinance and save

    $3,477/mo

    Est. payment

    Refinancing to a lower rate could help reduce your monthly payments and save thousands over the life of the loan.

    See today's rates

    $3,477/mo

    Est. payment

    Explore your selling options

    Work with a Zillow partner agent

    Leverage their expertise and Zillow's premium Showcase listings to get your home seen by more buyers.

    Get started

    List with your own agent

    Get your home in front of millions of buyers by listing it on Zillow.

    Learn how to do it

    Sell it yourself

    Take full control of how buyers see your home on Zillow by listing For Sale by Owner (FSBO).

    List your home

    What's special

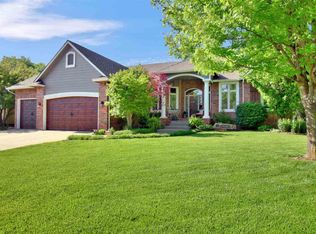
    This is it! Craig Sharp custom built 5 BR, 3-1/2 BA gem has been carefully maintained and tastefully remodeled with high end finishes rarely seen in this price point. Enjoy stately curb appeal, a custom solid wood front door, hardwoods throughout the main level, two-way gas fireplace, white cabinets, substantial white trim and window casements, exquisite finishes, spacious formal dining, beautiful light fixtures, new interior doors, remodeled bathrooms, Anderson french doors, surround sound, security system, side load garage, sprinkler system, fenced backyard, mature trees and professional lightscaping. The hearth kitchen is the heart of the home and well suited for any cook with a wood island, carrara marble countertops, Wolf dual fuel range, updated stainless steel appliances, subway tile backsplash, Grohe kitchen faucet, farm sink, under cabinet lighting, pantry and a desk area. Upstairs, you'll find four bedrooms, two full bathrooms and a large hallway storage closet. Retreat to a gorgeous master suite showcasing a coffered ceiling, beautiful chandelier, plantation shutters, two walk in closets, and a spa-like master bathroom. Recently remodeled, this tranquil space offers the perfect start to your day with an oversized walk-in tile shower with two shower heads and a handheld body bar, two large vanities with quartzite countertops, framed custom mirrors with sconce lighting, cabinets with pull out caddies and a private toilet. The fully finished basement is the ideal place to cuddle on movie night with a family room, wet bar, area for an office or game table, one bedroom, one bathroom and storage. Extend your living space outdoors on an expansive paver patio on the West side of the yard with evening shade for grilling out and dining al fresco. The garage wasn't forgotten either. You'll love how clean your cars and house stay with the epoxy coated flooring and you'll feel good coming home to a clean space with fully sheetrocked and painted walls, knock down textured ceiling, fluorescent lighting and built-in storage cabinets. Save money on maintenance costs as the wood shake roof was replaced with a composition roof in 2017, hot water heater replaced in 2015 and both air conditioners replaced in 2016. The siding is hardiboard and the exterior was repainted in 2017. Finally, there are no rotten Pozzi windows here. The home has vinyl windows throughout. No expense was spared; all remodel work was done by professional contractors. The sellers spent a significant amount of money transforming this home over the last six years and you can be lucky enough to capitalize on their investment. Don't miss this incredible opportunity!

    This property is off market, which means it's not currently listed for sale or rent on Zillow. This may be different from what's available on other websites or public sources.

    Facts & features

    Interior

    Bedrooms & bathrooms
    • Bedrooms: 5
    • Bathrooms: 4
    • Full bathrooms: 3
    • 1/2 bathrooms: 1
    Heating
    • Forced air, Other, Gas
    Cooling
    • Central
    Appliances
    • Included: Dishwasher, Garbage disposal, Microwave, Range / Oven, Refrigerator, Washer
    Features
    • Basement: Partially finished
    • Has fireplace: Yes
    Interior area
    • Total interior livable area: 3,408 sqft

    Property

    Parking
    • Total spaces: 2
    • Parking features: Garage - Attached
    Features
    • Exterior features: Stone, Stucco, Wood, Cement / Concrete
    Lot
    • Size: 0.31 Acres
    Details
    • Parcel number: 087115150130101700

    Construction

    Type & style
    • Home type: SingleFamily
    • Architectural style: Conventional
    Materials
    • Other
    • Foundation: Other
    • Roof: Other
    Condition
    • Year built: 2003

    Community & neighborhood

    Location
    • Region: Wichita

    HOA & financial

    HOA
    • Has HOA: Yes
    • HOA fee: $53 monthly

    Price history

    DateEventPrice
    4/3/2019Sold--
    Source: SCKMLS as distributed by MLS GRID #562147 Report a problem
    2/8/2019Pending sale$395,000$116/sqft
    Source: JP Weigand #562147 Report a problem
    2/4/2019Listed for sale$395,000+22.3%$116/sqft
    Source: JP Weigand #562147 Report a problem
    5/8/2013Sold--
    Source: SCKMLS as distributed by MLS GRID #343093 Report a problem
    2/22/2013Price change$323,000-0.6%$95/sqft
    Source: J.P. Weigand & Sons, Inc. #343093 Report a problem
    12/28/2012Price change$325,000-1.5%$95/sqft
    Source: J.P. Weigand & Sons, Inc. #343093 Report a problem
    11/1/2012Price change$330,000-1.5%$97/sqft
    Source: J.P. Weigand & Sons, Inc. #343093 Report a problem
    9/24/2012Listed for sale$335,000$98/sqft
    Source: J.P. Weigand & Sons, Inc. #343093 Report a problem

    Public tax history

    YearProperty taxesTax assessment
    2025$6,847 +3.7%$55,350 +5%
    2024$6,603 +8.1%$52,716 +10%
    2023$6,107 -1.4%$47,921
    2022$6,192 +5.6%--
    2021$5,862 --
    2020-- $39,800 +3.7%
    2019-- $38,366 +8%
    2018-- $35,540
    2017-- --
    2016-- --
    2015-- --
    2014-- --
    2013-- --
    2012-- --
    2011-- $33,551 -0.2%
    2008-- $33,615
    2007-- $33,615 +10.2%
    2006-- $30,498 +6%
    2005-- $28,773 +3%
    2004-- $27,934 +1063.9%
    2003-- $2,400
    2002-- $2,400
    2000-- $2,400

    Find assessor info on the county website

    Neighborhood: 67206

    Nearby schools

    GreatSchools rating
    Schools provided by the listing agent
    • Elementary: Wheatland
    • Middle: Andover
    • High: Andover
    • District: Andover School District (USD 385)

    Source: The MLS. This data may not be complete. We recommend contacting the local school district to confirm school assignments for this home.

    Get pre-qualified for a loan
    At Zillow Home Loans, we can pre-qualify you in as little as 5 minutes with no impact to your credit score.

    An equal housing lender. NMLS #10287.

    Sell for more on Zillow
    Get a Zillow Showcase℠ listing at no additional cost and you could sell for .
    $538,600
    2% more
    +$10,772
    With Zillow Showcase(estimated)
    $549,372