Welcome to this charming two-story home in the desirable Rosewood Hills neighborhood. This well-kept, home features four bedrooms, two full baths, two half baths, and a spacious two car garage. Step inside to find an open and bright layout with lots of natural light. Hardwood floors flow throughout the main level and LVP throughout the 2nd story.
The finished basement adds extra space for relaxation or hobbies. Make it a family room, rec room, mancave or place for the kiddos to play. It’s perfect for relaxing or entertaining, with a large concrete patio covered by a pergola that’s great for BBQs or just hanging out. The yard is beautifully landscaped.
The recent upgrades, including a brand new roof, HVAC system and fresh paint ensure peace of mind for years to come, allowing you to focus on making memories rather than worrying about maintenance.
The coveted Rosewood Hills community features a neighborhood swimming pool, daycare and award winning Prairie Branch Elementary School. Whether you want to swing on the front deck or enjoy the stars under the pergola, this home is ready for you!
Sold
Price Unknown
953 NW Maplewood Ct, Grain Valley, MO 64029
4beds
2,310sqft
Single Family Residence
Built in 2003
6,978 Square Feet Lot
$370,700 Zestimate®
$--/sqft
$2,326 Estimated rent
Home value
$370,700
$330,000 - $415,000
$2,326/mo
Zestimate® history
Owner options
List your home for rent
$2,326/mo
Rent Zestimate®
Find your next renter with Zillow Rental Manager. Plus, with online applications, you can quickly screen prospective tenants – for free.
$2,326/mo
Rent Zestimate®
Refinance and save
$220/mo
Est. payment
Refinancing to a lower rate could help reduce your monthly payments and save thousands over the life of the loan.
$220/mo
Est. payment
Explore your selling options
Work with a Zillow partner agent
Leverage their expertise and Zillow's premium Showcase listings to get your home seen by more buyers.
Get startedList with your own agent
Get your home in front of millions of buyers by listing it on Zillow.
Learn how to do itSell it yourself
Take full control of how buyers see your home on Zillow by listing For Sale by Owner (FSBO).
List your homeWhat's special
Finished basementFront deckExtra space for relaxationOpen and bright layoutHardwood floorsLots of natural light
Zillow last checked:
Listing updated:
Listed by:
Michelle Kinnison 816-656-6206,
RE/MAX Premier Properties,
Saundra Hendricks 816-799-7979,
RE/MAX Premier Properties
Bought with:
Daniel Hostert, 2019011651
Rival Real Estate
Source: Heartland MLS as distributed by MLS GRID,MLS#: 2546316
Facts & features
Interior
Bedrooms & bathrooms
- Bedrooms: 4
- Bathrooms: 4
- Full bathrooms: 2
- 1/2 bathrooms: 2
Primary bedroom
- Features: Ceiling Fan(s), Luxury Vinyl, Walk-In Closet(s)
- Level: Second
- Dimensions: 14 x 15
Bedroom 2
- Features: Luxury Vinyl
- Level: Second
- Dimensions: 10 x 10
Bedroom 3
- Features: Luxury Vinyl
- Level: Second
- Dimensions: 12 x 11
Bedroom 4
- Features: Ceiling Fan(s), Luxury Vinyl
- Level: Second
- Dimensions: 15 x 0
Primary bathroom
- Features: Ceramic Tiles, Double Vanity, Separate Shower And Tub
- Level: Second
- Dimensions: 8 x 9
Bathroom 2
- Features: Ceramic Tiles, Shower Over Tub
- Level: Second
- Dimensions: 5 x 7
Family room
- Features: Wood Floor
- Level: Main
- Dimensions: 17 x 18
Half bath
- Features: Wood Floor
- Level: Main
- Dimensions: 4 x 4
Other
- Features: Ceramic Tiles
- Level: Lower
- Dimensions: 4 x 9
Kitchen
- Features: Granite Counters, Kitchen Island, Pantry
- Level: Main
- Dimensions: 17 x 14
Recreation room
- Features: Ceramic Tiles
- Level: Lower
- Dimensions: 13 x 27
Heating
- Natural Gas
Cooling
- Electric
Appliances
- Included: Dishwasher, Disposal, Microwave, Built-In Electric Oven
- Laundry: Upper Level
Features
- Ceiling Fan(s), Kitchen Island, Vaulted Ceiling(s), Walk-In Closet(s)
- Flooring: Luxury Vinyl, Tile, Wood
- Basement: Daylight,Finished,Interior Entry
- Number of fireplaces: 1
- Fireplace features: Family Room
Interior area
- Total structure area: 2,310
- Total interior livable area: 2,310 sqft
- Finished area above ground: 1,790
- Finished area below ground: 520
Property
Parking
- Total spaces: 2
- Parking features: Attached
- Attached garage spaces: 2
Features
- Patio & porch: Patio, Covered
- Fencing: Other
Lot
- Size: 6,978 Square Feet
Details
- Additional structures: Gazebo
- Parcel number: 37340102500000000
Construction
Type & style
- Home type: SingleFamily
- Architectural style: Traditional
- Property subtype: Single Family Residence
Materials
- Board & Batten Siding
- Roof: Composition
Condition
- Year built: 2003
Utilities & green energy
- Sewer: Public Sewer
- Water: Public
Community & HOA
Community
- Security: Smoke Detector(s)
- Subdivision: Rosewood Hills
HOA
- Has HOA: Yes
- HOA fee: $220 annually
- HOA name: Rosewood Hills
Location
- Region: Grain Valley
Financial & listing details
- Tax assessed value: $236,720
- Annual tax amount: $5,243
- Date on market: 4/29/2025
- Listing terms: Cash,Conventional,FHA,VA Loan
- Ownership: Private
Price history
| Date | Event | Price |
|---|---|---|
| 6/27/2025 | Sold | -- |
Source:  Heartland MLS as distributed by MLS GRID #2546316 Report a problem Heartland MLS as distributed by MLS GRID #2546316 Report a problem | ||
| 6/17/2025 | Pending sale | $360,000$156/sqft |
Source: Heartland MLS as distributed by MLS GRID #2546316 Report a problem | ||
| 6/5/2025 | Contingent | $360,000$156/sqft |
Source: Heartland MLS as distributed by MLS GRID #2546316 Report a problem | ||
| 5/28/2025 | Price change | $360,000-2.7%$156/sqft |
Source: Heartland MLS as distributed by MLS GRID #2546316 Report a problem | ||
| 5/7/2025 | Price change | $369,999-2.6%$160/sqft |
Source: Heartland MLS as distributed by MLS GRID #2546316 Report a problem | ||
| 4/29/2025 | Listed for sale | $380,000+13.4%$165/sqft |
Source: Heartland MLS as distributed by MLS GRID #2546316 Report a problem | ||
| 12/2/2022 | Sold | -- |
Source: Heartland MLS as distributed by MLS GRID #2409841 Report a problem | ||
| 11/8/2022 | Pending sale | $335,000$145/sqft |
Source:  RE/MAX of Kansas-Missouri #2409841 Report a problem RE/MAX of Kansas-Missouri #2409841 Report a problem | ||
| 11/8/2022 | Contingent | $335,000$145/sqft |
Source: Heartland MLS as distributed by MLS GRID #2409841 Report a problem | ||
| 11/3/2022 | Listed for sale | $335,000+81.2%$145/sqft |
Source: Heartland MLS as distributed by MLS GRID #2409841 Report a problem | ||
| 3/24/2021 | Listing removed | -- |
Source: Owner Report a problem | ||
| 4/9/2012 | Listing removed | $184,900$80/sqft |
Source: Owner Report a problem | ||
| 9/30/2011 | Listed for sale | $184,900$80/sqft |
Source: Owner Report a problem | ||
Public tax history
| Year | Property taxes | Tax assessment |
|---|---|---|
| 2025 | $3,664 -30.1% | $44,977 -29.3% |
| 2024 | $5,243 +3.9% | $63,650 |
| 2023 | $5,047 +63.7% | $63,650 +87.1% |
| 2022 | $3,083 +2.4% | $34,011 |
| 2021 | $3,011 -1.1% | $34,011 +0.3% |
| 2020 | $3,044 +2.1% | $33,916 |
| 2019 | $2,982 | $33,916 +4.8% |
| 2018 | $2,982 -3.1% | $32,354 |
| 2017 | $3,078 +6.1% | $32,354 +4.8% |
| 2016 | $2,901 +4.1% | $30,875 +4.8% |
| 2014 | $2,787 +0.4% | $29,469 |
| 2013 | $2,776 -0.3% | $29,469 |
| 2012 | $2,784 +1.6% | $29,469 |
| 2011 | $2,739 +2.5% | $29,469 |
| 2010 | $2,671 -3.8% | $29,469 |
| 2009 | $2,776 -0.2% | $29,469 -6% |
| 2008 | $2,782 -0.3% | $31,350 |
| 2007 | $2,789 +0% | $31,350 |
| 2006 | $2,788 +2.1% | $31,350 |
| 2005 | $2,731 +46.5% | $31,350 |
| 2004 | $1,864 | $31,350 +511.1% |
| 2003 | -- | $5,130 |
Find assessor info on the county website
Neighborhood: 64029
Nearby homes
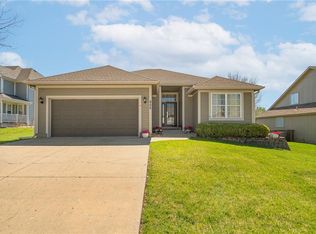
- $--3 bd2 ba1.4k sqft955 NW Maplewood Ct, Grain Valley, MO 64029Sold
- $366,5003 bd2 ba1.6k sqft1907 NW Hackberry Ct, Grain Valley, MO 64029Off Market
- $342,0003 bd2 ba1.7k sqft951 NW Maplewood Ct, Grain Valley, MO 64029Off Market
- $359,9003 bd2 ba2.6k sqft957 NW Maplewood Ct, Grain Valley, MO 64029Off Market
- $--4 bd3 ba1.8k sqft950 NW Maplewood Ct, Grain Valley, MO 64029Sold
- $353,4003 bd2 ba1.5k sqft1906 NW Hackberry Ct, Grain Valley, MO 64029Off Market
- $404,6004 bd3 ba2k sqft1905 NW Hackberry Ct, Grain Valley, MO 64029Off Market
- $304,9003 bd2 ba1.2k sqft954 NW Maplewood Ct, Grain Valley, MO 64029Off Market
Nearby schools
GreatSchools rating
- 8/10Prairie Branch Elementary SchoolGrades: K-5Distance: 0.3 mi
- 6/10Grain Valley North Middle SchoolGrades: 6-8Distance: 0.9 mi
- 9/10Grain Valley High SchoolGrades: 9-12Distance: 2.1 mi
Schools provided by the listing agent
- Elementary: Prairie Branch
- Middle: Grain Valley North
- High: Grain Valley
Source: Heartland MLS as distributed by MLS GRID. This data may not be complete. We recommend contacting the local school district to confirm school assignments for this home.
Get a cash offer in 3 minutes
Find out how much your home could sell for in as little as 3 minutes with a no-obligation cash offer.
Estimated market value
$370,700
Get a cash offer in 3 minutes
Find out how much your home could sell for in as little as 3 minutes with a no-obligation cash offer.
Estimated market value
$370,700
- Missouri
- Jackson County
- Grain Valley
- 64029
- 953 NW Maplewood Ct
Nearby cities
Nearby zip codes
Other Grain Valley Topics
