Skip main navigation
Closed
  • $380,000

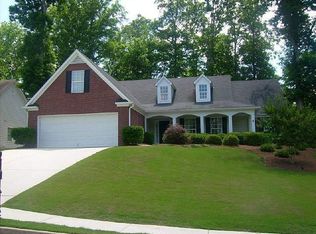
    953 Natural Brook Trl, Lawrenceville, GA 30045

    3beds
    2,439sqft
    Single Family Residence, Residential
    Built in 2003
    0.28 Acres Lot
    $379,900 Zestimate®
    $156/sqft
    $2,575 Estimated rent

    Home value

    $379,900

    $353,000 - $410,000

    $2,575/mo

    Zestimate® history
    Loading
    Loading...

    Owner options

    List your home for rent

    $2,575/mo

    Rent Zestimate®

    Find your next renter with Zillow Rental Manager. Plus, with online applications, you can quickly screen prospective tenants – for free.

    Learn more

    $2,575/mo

    Rent Zestimate®

    Refinance and save

    $3,054/mo

    Est. payment

    Refinancing to a lower rate could help reduce your monthly payments and save thousands over the life of the loan.

    See today's rates

    $3,054/mo

    Est. payment

    Explore your selling options

    Work with a Zillow partner agent

    Leverage their expertise and Zillow's premium Showcase listings to get your home seen by more buyers.

    Get started

    List with your own agent

    Get your home in front of millions of buyers by listing it on Zillow.

    Learn how to do it

    Sell it yourself

    Take full control of how buyers see your home on Zillow by listing For Sale by Owner (FSBO).

    List your home

    What's special

    Primarily one-level livingOpen floorplanPeaceful tree-lined settingLarge fireside family roomGenerous counter spaceBathroom with separate vanitiesSpacious secondary bedrooms
    Primarily one-level living with the added flexibility of a bonus room, this thoughtfully designed ranch home offers comfort and convenience in an open, inviting setting. From the moment you enter, natural light fills the space. The foyer leads into a large fireside family room and dining room, creating an inviting space to GATHER and CONNECT. The open floorplan allows you to ENTERTAIN with ease while still ENJOYING everyday moments. Designed with CULINARY enthusiasts in mind, the kitchen offers an abundance of cabinetry and generous counter space—ideal for GATHERING, PREPARING, and effortless functionality. Adjacent to the family room and just off the kitchen, a flexible space currently used as an office overlooks the backyard, offering a bright, functional setting to WORK, CREATE, while staying connected to the main living areas. Tucked away in the back of the home, the primary suite serves as your personal ESCAPE—spacious and private, featuring a bathroom with separate vanities, a soaking tub, and a separate shower. It’s the perfect place to UNWIND, RECHARGE, and RELAX at the end of the day. Spacious secondary bedrooms give everyone room to SPREAD OUT and feel at home. A dedicated laundry room adds to the home’s everyday convenience. The bonus room adds valuable extra space—ideal for a private home office, media room, storage, or quiet retreat. Out back, be at one with nature and take in the peaceful, tree-lined setting as the yard backs up to nature, offering a sense of privacy. Located in a swim and tennis community, this home offers opportunities to CONNECT and EXPERIENCE a lifestyle beyond your front door. Conveniently close to shopping, restaurants, entertainment, medical offices, Northside Hospital Gwinnett, and easy access to 316. This is more than a home—it’s a place to SETTLE IN, EMBRACE daily living, and MAKE MEMORIES.

    Zillow last checked:

    Listing updated:

    Listed by:

    DIANE CHEATHAM,

    Living Down South Realty, LLC 706-806-8808

    Bought with:

    Hunt DeShazo, 391109

    Bolst, Inc.

    Source: FMLS GA,MLS#: 7765193MLS Logo

    Facts & features

    Interior

    Bedrooms & bathrooms
    • Bedrooms: 3
    • Bathrooms: 2
    • Full bathrooms: 2
    • Main level bathrooms: 2
    • Main level bedrooms: 3
    Rooms
    • Room types: Bonus Room, Dining Room, Family Room
    Primary bedroom
    • Features: Master on Main
    • Level: Master on Main
    Bedroom
    • Features: Master on Main
    Primary bathroom
    • Features: Double Vanity, Separate Tub/Shower, Vaulted Ceiling(s)
    Dining room
    • Features: Seats 12+, Separate Dining Room
    Kitchen
    • Features: Breakfast Room, Cabinets White, Kitchen Island, Laminate Counters, Pantry
    Heating
    • Central
    Cooling
    • Central Air
    Appliances
    • Included: Dishwasher, Disposal, Dryer, Gas Oven, Gas Range, Microwave, Refrigerator, Washer
    • Laundry: In Hall, Laundry Room, Main Level
    Features
    • Double Vanity, Entrance Foyer, High Ceilings 9 ft Main, High Ceilings 10 ft Main, High Speed Internet, Vaulted Ceiling(s), Walk-In Closet(s)
    • Flooring: Carpet, Vinyl
    • Windows: Double Pane Windows
    • Basement: None
    • Number of fireplaces: 1
    • Fireplace features: Family Room
    • Common walls with other units/homes: No Common Walls
    Interior area
    • Total structure area: 2,439
    • Total interior livable area: 2,439 sqft
    • Finished area above ground: 2,439

    Property

    Parking
    • Total spaces: 2
    • Parking features: Garage, Garage Door Opener, Garage Faces Front
    • Garage spaces: 2
    Features
    • Levels: One and One Half
    • Stories: 1
    • Patio & porch: Patio
    • Exterior features: Other
    • Pool features: None
    • Spa features: None
    • Fencing: None
    • Has view: Yes
    • View description: Trees/Woods
    • Waterfront features: None
    • Body of water: None
    Lot
    • Size: 0.28 Acres
    • Features: Back Yard, Cleared, Level
    Details
    • Additional structures: None
    • Parcel number: R5204 232
    • Other equipment: None
    • Horse amenities: None

    Construction

    Type & style
    • Home type: SingleFamily
    • Architectural style: Ranch,Traditional
    • Property subtype: Single Family Residence, Residential
    Materials
    • Brick Front, HardiPlank Type
    • Foundation: Slab
    • Roof: Composition
    Condition
    • Resale
    • New construction: No
    • Year built: 2003

    Utilities & green energy

    • Electric: 110 Volts
    • Sewer: Public Sewer
    • Water: Public
    • Utilities for property: Cable Available, Electricity Available, Natural Gas Available, Phone Available, Sewer Available, Underground Utilities, Water Available
    Green energy
    • Energy efficient items: Windows
    • Energy generation: None

    Community & HOA

    Community
    • Features: Clubhouse, Homeowners Assoc, Playground, Tennis Court(s)
    • Security: Smoke Detector(s)
    • Subdivision: Summit At North Cliff
    HOA
    • Has HOA: Yes
    • HOA fee: $675 annually
    Location
    • Region: Lawrenceville

    Financial & listing details

    • Price per square foot: $156/sqft
    • Tax assessed value: $395,900
    • Annual tax amount: $900
    • Date on market: 5/6/2026
    • Cumulative days on market: 5 days
    • Electric utility on property: Yes
    • Road surface type: Paved

    Price history

    DateEventPrice
    6/10/2026Sold$380,000+1.3%$156/sqft
    Source: FMLS GA #7765193 Report a problem
    5/17/2026Pending sale$375,000$154/sqft
    Source: FMLS GA #7765193 Report a problem
    5/6/2026Listed for sale$375,000+124.7%$154/sqft
    Source: GAMLS #10757958 Report a problem
    9/15/2003Sold$166,900$68/sqft
    Source: Public Record Report a problem

    Public tax history

    YearProperty taxesTax assessment
    2025$900 +0.1%$158,360 +6.5%
    2024$899 +20.7%$148,640 +2.2%
    2023$745 -13.2%$145,480 +8.3%
    2022$858 $134,320 +36.4%
    2021-- $98,480
    2020$842 +7.2%$98,480 +14.6%
    2019$786 $85,960
    2018$786 -2.9%$85,960 +27.2%
    2016$809 -1.4%$67,560 +5.8%
    2015$820 $63,880
    2014$820 -0.4%$63,880 +20.3%
    2013$824 $53,080
    2012-- $53,080 -9.6%
    2011-- $58,720 -18.4%
    2010-- $72,000
    2009-- $72,000
    2007-- $72,000 +12.3%
    2006-- $64,120
    2005-- $64,120
    2004$744 $64,120 +40.5%
    2003-- $45,640
    Find assessor info on the county website

    Neighborhood: 30045

    Nearby schools

    GreatSchools rating
    Schools provided by the listing agent
    • Elementary: Lovin
    • Middle: McConnell
    • High: Archer

    Source: FMLS GA. This data may not be complete. We recommend contacting the local school district to confirm school assignments for this home.

    Get a cash offer in 3 minutes
    Find out how much your home could sell for in as little as 3 minutes with a no-obligation cash offer.
    Estimated market value
    $379,900
    Get a cash offer in 3 minutes
    Find out how much your home could sell for in as little as 3 minutes with a no-obligation cash offer.
    Estimated market value
    $379,900