Skip main navigation
Pending
  • Listed by: Rain Town Realty + JPAR • Ruo He
    $899,000

    953 Nile Avenue NE, Renton, WA 98059

    3beds
    2,220sqft
    : 
    $5,526/mo
    Get pre-qualified
    Single Family Residence
    Built in 1971
    0.31 Acres Lot
    $883,100 Zestimate®
    $405/sqft
    $-- HOA

    What's special

    Custom walk-in wine cellarExpansive deckThree spacious bedroomsCustom cabinetryOutdoor fireplaceWelcoming theater roomProfessional wet bar
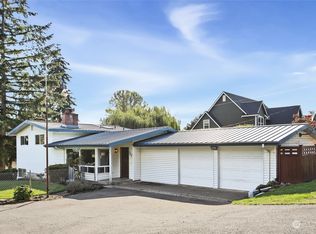
    Come explore this true Renton gem! This timeless tri-level home has been beautifully updated and meticulously maintained. Step inside to discover a chef's kitchen featuring custom cabinetry, designed for both everyday living and effortless entertaining. Just off the kitchen, the expansive deck overlooks the private, fully fenced backyard, where an outdoor fireplace creates the perfect place to unwind after a long day. Head upstairs to find three spacious bedrooms and two full baths, including a serene primary suite with an ensuite bath and plenty of room for a king-size bed. Downstairs is where everyone will gather, a welcoming theater room, a professional wet bar, and a custom walk-in wine cellar create the ultimate space for movie nights, entertaining, and making memories. Even the generous crawl space offers a dedicated workshop and abundant storage. Enjoy peace of mind with numerous upgrades, including the newer kitchen, appliances, windows, doors, roof, and HVAC system! Don't miss your chance to make it yours! Issaquah SD & PRE-INSECTED!
    19 days
    |
    986
    |
    77
    |

    Likely to sell faster than

    Zillow last checked:

    Listing updated:

    Listed by:

    Ruo He,

    Rain Town Realty + JPAR

    Source: NWMLS as distributed by MLS GRID,MLS#: 2557525MLS Logo

      Facts & features

      Interior

      Bedrooms & bathrooms
      • Bedrooms: 3
      • Bathrooms: 3
      • Full bathrooms: 1
      • 3/4 bathrooms: 1
      • 1/2 bathrooms: 1
      Bedroom
      • Level: Second
      Bedroom
      • Level: Second
      Bedroom
      • Level: Second
      Bathroom full
      • Level: Second
      Bathroom three quarter
      • Level: Second
      Other
      • Level: Lower
      Dining room
      • Level: Main
      Entry hall
      • Level: Main
      Kitchen with eating space
      • Level: Main
      Living room
      • Level: Main
      Rec room
      • Level: Lower
      Heating
      • Fireplace, Forced Air, Electric, Natural Gas
      Cooling
      • Has cooling: Yes
      Appliances
      • Included: Dishwasher, Double Oven, Dryer, Microwave, Refrigerator, Stove(s)/Range(s), Washer, Dishwasher(s), Dryer(s), Microwave(s), Refrigerator(s), Washer(s), Water Heater: Gas, Water Heater Location: Garage
      Features
      • Bath Off Primary, Ceiling Fan(s), Dining Room, Pantry
      • Flooring: Ceramic Tile, Hardwood, Laminate, Vinyl Plank, Carpet
      • Windows: Dbl Pane/Storm Window, Skylight(s)
      • Basement: Daylight,Finished
      • Number of fireplaces: 2
      • Fireplace features: Gas, Wood Burning, Main Level: 2, Fireplace
      Interior area
      • Total structure area: 2,220
      • Total interior livable area: 2,220 sqft
      Video & virtual tour

      Property

      Parking
      • Total spaces: 6
      • Parking features: Driveway, Attached Garage, Off Street
      • Has attached garage: Yes
      • Covered spaces: 2
      • Uncovered spaces: 4
      Features
      • Levels: Three Or More
      • Entry location: Main
      • Patio & porch: Bath Off Primary, Ceiling Fan(s), Dbl Pane/Storm Window, Dining Room, Fireplace, Pantry, Skylight(s), Sprinkler System, Vaulted Ceiling(s), Water Heater, Wet Bar, Wine Cellar, Wine/Beverage Refrigerator
      • Has view: Yes
      • View description: See Remarks, Territorial
      Lot
      • Size: 0.31 Acres
      • Features: Paved, Deck, Fenced-Fully, Gas Available, High Speed Internet, Sprinkler System
      • Topography: Partial Slope
      Details
      • Parcel number: 1023059354
      • Special conditions: Standard

      Construction

      Type & style
      • Home type: SingleFamily
      • Architectural style: Tri-Level
      • Property subtype: Single Family Residence
      Materials
      • Cement Planked, Cement Plank
      • Foundation: Poured Concrete
      • Roof: Composition
      Condition
      • Year built: 1971

      Utilities & green energy

      • Electric: Company: PSE
      • Sewer: Septic Tank
      • Water: Public, Company: King County Water District #90
      • Utilities for property: Comcast, Comcast

      Community & HOA

      Community
      • Subdivision: Highlands
      Location
      • Region: Renton

      Financial & listing details

      • Price per square foot: $405/sqft
      • Tax assessed value: $785,000
      • Annual tax amount: $7,258
      • Date on market: 7/22/2026
      • Cumulative days on market: 22 days
      • Listing terms: Conventional,FHA,VA Loan
      • Inclusions: Dishwasher(s), Double Oven, Dryer(s), Microwave(s), Refrigerator(s), Stove(s)/Range(s), Washer(s)

        Estimated market value

        $883,100

        $839,000 - $927,000

        $3,538/mo

        Price history

        DateEventPrice
        8/6/2026Pending sale$899,000$405/sqft
        Source: NWMLS as distributed by MLS GRID #2557525 Report a problem
        7/24/2026Listed for sale$899,000+389.9%$405/sqft
        Source: NWMLS as distributed by MLS GRID #2557525 Report a problem
        1/27/1998Sold$183,500$83/sqft
        Source: Public Record Report a problem

        Public tax history

        YearProperty taxesTax assessment
        2025$7,645 +5.3%$785,000 +4.4%
        2024$7,258 +13.5%$752,000 +18.2%
        2023$6,394 -1%$636,000 -13.2%
        2022$6,459 +12.9%$733,000 +36.8%
        2021$5,723 +9.2%$536,000 +17.8%
        2020$5,243 +1.5%$455,000 +0.2%
        2019$5,168 +3.8%$454,000 -0.7%
        2018$4,977 +8%$457,000 +17.5%
        2017$4,608 +23.7%$389,000 +7.2%
        2016$3,725 $363,000 +8%
        2015$3,725 $336,000 +6%
        2014$3,725 $317,000 +15.7%
        2013$3,725 $274,000 +14.2%
        2012-- $240,000 -7.3%
        2011-- $259,000 -6.5%
        2010-- $277,000
        2009-- $277,000 +5.7%
        2007-- $262,000 +5.6%
        2006-- $248,000 +5.1%
        2005-- $236,000 +33.3%
        2001$2,426 +2%$177,000 +6.6%
        2000$2,378 $166,000
        Find assessor info on the county website

        Monthly payment

        Est. payment

        Payment breakdown

        Explore the cost of this home by adjusting the details. Changes won't be saved.
        All calculations are estimates and provided by Zillow, Inc. for informational purposes only. Actual amounts may vary.
        HOA fees may include property taxes on listings classified as Co-Ops. Contact the listing agent and/or owner for fee details.
        See how much you could borrow to make a competitive offer.

        Climate risks

        Neighborhood: 98059

        Getting around

        22 / 100
        Car-Dependent
        23 / 100
        Minimal Transit
        21 / 100
        Somewhat Bikeable

        Nearby schools

        GreatSchools rating

        A local agent can set up tours, give advice and negotiate with sellers.

        Browse local experts

        Similar homes