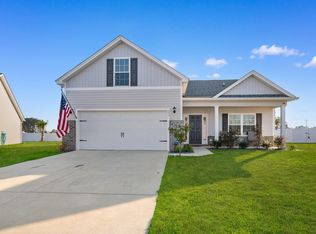
Positioned in the desirable Oak Hollow community in Longs, SC, this well-maintained 4-bedroom, 2.5-bath home offers a comfortable layout, thoughtful upgrades, natural gas, and a peaceful pond setting. Situated on a quiet street, this 1.5-story home welcomes you with a foyer entry that opens into a bright, open-concept living space. The great room flows seamlessly into a large dining area and kitchen, creating an easy setup for both everyday living and entertaining. The kitchen features upgraded cabinetry, quartz countertops, a bar-top seating area, and a 30” single bowl sink. The owner’s suite includes double sinks, a tiled walk-in shower, and a garden tub. The three additional bedrooms are well-sized, with two located upstairs to create a sense of separation and flexibility for guests or multi-use space. Additional highlights include Shaw luxury vinyl flooring, ceiling fans throughout, a covered patio overlooking the pond, fully sodded and irrigated lawn, and a 2-car garage. Residents also enjoy access to a community pool with low HOA dues.Located less than a mile off Hwy 9, this home offers the perfect balance—tucked in a quiet, relaxed neighborhood while remaining just minutes from North Myrtle Beach and Little River. Enjoy easy access to the beach, shopping, dining, golf, and the Intracoastal Waterway. Schedule your tour today!
For sale
Price cut: $25.1K (6/9)
$399,900
953 Oak Hollow St., Longs, SC 29568
4beds
2,527sqft
Single Family Residence
Built in 2024
10,018 Square Feet Lot
$391,800 Zestimate®
$158/sqft
$93/mo HOA
What's special
Peaceful pond settingGarden tubComfortable layoutFoyer entryQuiet streetThoughtful upgradesBright open-concept living space
- 135 days |
- 212 |
- 8 |
Zillow last checked:
Listing updated:
Listed by:
Ashley C DeLong Cell:843-685-3191,
RE/MAX Southern Shores
Source: CCAR,MLS#: 2609084 Originating MLS: Coastal Carolinas Association of Realtors
Originating MLS: Coastal Carolinas Association of RealtorsFacts & features
Interior
Bedrooms & bathrooms
- Bedrooms: 4
- Bathrooms: 3
- Full bathrooms: 2
- 1/2 bathrooms: 1
Rooms
- Room types: Foyer, Utility Room
Primary bedroom
- Features: Ceiling Fan(s), Main Level Primary, Walk-In Closet(s)
- Level: First
Primary bathroom
- Features: Dual Sinks, Garden Tub/Roman Tub, Separate Shower, Vanity
Dining room
- Features: Separate/Formal Dining Room
Family room
- Features: Ceiling Fan(s), Fireplace
Kitchen
- Features: Breakfast Bar, Dishwasher, Pantry, Stainless Steel Appliances, Solid Surface Counters
Other
- Features: Bedroom on Main Level, Entrance Foyer, Utility Room
Heating
- Central, Electric, Gas
Cooling
- Central Air
Appliances
- Included: Dishwasher, Disposal, Microwave, Range
- Laundry: Washer Hookup
Features
- Ceiling Fan(s), Dual Sinks, Fireplace, Garden Tub/Roman Tub, Main Level Primary, Separate Shower, Vanity, Walk-In Closet(s), Window Treatments, Breakfast Bar, Bedroom on Main Level, Entrance Foyer, Stainless Steel Appliances, Solid Surface Counters
- Flooring: Carpet, Luxury Vinyl, Luxury VinylPlank
- Doors: Insulated Doors
- Windows: Window Treatments
- Has fireplace: Yes
Interior area
- Total structure area: 2,927
- Total interior livable area: 2,527 sqft
Property
Parking
- Total spaces: 4
- Parking features: Attached, Garage, Two Car Garage, Garage Door Opener
- Attached garage spaces: 2
Features
- Levels: One and One Half
- Stories: 1.5
- Patio & porch: Rear Porch, Front Porch
- Exterior features: Sprinkler/Irrigation, Porch
- Pool features: Community, Outdoor Pool
- Has view: Yes
- View description: Lake
- Has water view: Yes
- Water view: Lake
- Waterfront features: Pond
Lot
- Size: 10,018 Square Feet
- Features: Lake Front, Outside City Limits, Pond on Lot, Rectangular, Rectangular Lot
Details
- Additional parcels included: ,
- Parcel number: 25814020020
- Zoning: RES
- Special conditions: None
Construction
Type & style
- Home type: SingleFamily
- Architectural style: Contemporary
- Property subtype: Single Family Residence
Materials
- Masonry, Vinyl Siding
- Foundation: Slab
Condition
- Resale
- Year built: 2024
Details
- Builder model: Monaco II B
- Builder name: Great Southern Homes
Utilities & green energy
- Water: Public
- Utilities for property: Cable Available, Electricity Available, Natural Gas Available, Phone Available, Sewer Available, Underground Utilities, Water Available
Green energy
- Energy efficient items: Doors, Windows
Community & HOA
Community
- Features: Golf Carts OK, Long Term Rental Allowed, Pool
- Security: Smoke Detector(s)
- Subdivision: Oak Hollow
HOA
- Has HOA: Yes
- Amenities included: Owner Allowed Golf Cart, Owner Allowed Motorcycle, Pet Restrictions
- Services included: Common Areas, Pool(s), Trash
- HOA fee: $93 monthly
Location
- Region: Longs
Financial & listing details
- Price per square foot: $158/sqft
- Date on market: 4/8/2026
- Listing terms: Cash,Conventional,FHA
- Electric utility on property: Yes
Estimated market value
$391,800
$372,000 - $411,000
$2,367/mo
Price history
| Date | Event | Price |
|---|---|---|
| 6/9/2026 | Price change | $399,900-5.9%$158/sqft |
Source:  CCAR #2609084 Report a problem CCAR #2609084 Report a problem | ||
| 4/8/2026 | Listed for sale | $425,000$168/sqft |
Source: CCAR #2609084 Report a problem | ||
Public tax history
Tax history is unavailable.
Monthly payment
Est. payment
Payment breakdown
Explore the cost of this home by adjusting the details. Changes won't be saved.Climate risks
Neighborhood: 29568
Nearby schools
GreatSchools rating
- 4/10Daisy Elementary SchoolGrades: PK-5Distance: 8.4 mi
- 4/10Loris Middle SchoolGrades: 6-8Distance: 9.3 mi
- 4/10Loris High SchoolGrades: 9-12Distance: 10.1 mi
Schools provided by the listing agent
- Elementary: Daisy Elementary School
- Middle: Loris Middle School
- High: Loris High School
Source: CCAR. This data may not be complete. We recommend contacting the local school district to confirm school assignments for this home.
- $365,0004 bd3 ba2.5k sqft953 Oak Hollow St LOT 68, Longs, SC 29568Sold

- $334,9003 bd2 ba1.7k sqft957 Oak Hollow St LOT 69, Longs, SC 29568Sold
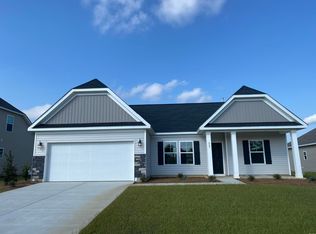
- $339,9004 bd3 ba2.4k sqft938 Oak Hollow St LOT 105, Longs, SC 29568Sold
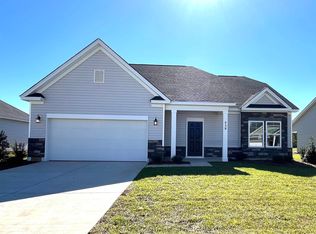
- $414,5003 bd2 ba2.2k sqft559 Carrick Loop LOT 60, Longs, SC 29568Off Market

- $320,0003 bd2 ba1.6k sqft945 Oak Hollow St, Longs, SC 29568Sold
- $352,9004 bd3 ba2.4k sqft965 Oak Hollow St LOT 71, Longs, SC 29568Sold
- $373,0303 bd2 ba2k sqft981 Oak Hollow St, Longs, SC 29568Sold
- $374,4683 bd2 ba2k sqft961 Oak Hollow St, Longs, SC 29568Sold
A local agent can set up tours, give advice and negotiate with sellers.
A local lender can help you make sure your offer is ready when you are.
Similar homes
- $405,0003 bd3 ba1.9k sqft867 Birch Garden Dr., Longs, SC 29568For Sale
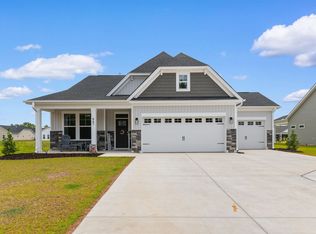
 MLS ID #2617014, Karen L Cohen, Diamond Shores Realty. CCAR
 - $329,9003 bd2 ba1.6k sqft1890 Moonseed Dr., Longs, SC 29568For Sale
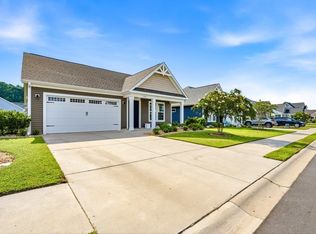 MLS ID #2620734, The Morales Group, RE/MAX Southern Shores. CCAR
 - $334,9004 bd3 ba1.8k sqft255 Lakota Loop, Longs, SC 29568For Sale
 MLS ID #2606411, The Mills Group Team, Century 21 Barefoot Realty. CCAR
 - $359,9003 bd3 ba2k sqft460 Rollins Dr., Longs, SC 29568For Sale
 MLS ID #2619400, Jordyn D Heche, INNOVATE Real Estate. CCAR
 - $340,0004 bd2 ba1.9k sqft232 Red Maple Loop, Longs, SC 29568For SaleMLS ID #2607483, Heather A Morse, Carson Realty Group. CCAR
- $463,9005 bd4 ba2.7k sqft3101 Bells Lake Circle, Longs, SC 29568For SaleMLS ID #2620432, Heather A Morse, Carson Realty Group. CCAR
- $350,0004 bd3 ba2.3k sqft205 Seasons Trace Loop, Longs, SC 29568For Sale
 MLS ID #100571286, Lauren B Katsoudas, Intracoastal Realty Corporation. Hive MLS
 - $349,9003 bd2 ba1.8k sqft1570 Regal Fern Way, Longs, SC 29568For SaleMLS ID #2620191, Sherman Beach Group, EXP Realty LLC. CCAR
- $354,9993 bd3 ba2k sqft723 Cypress Preserve Circle, Longs, SC 29568For SaleMLS ID #2523247, Heather G Beall, Coastal Vision Properties LLC. CCAR
- $419,9005 bd3 ba2.4k sqft124 Little Cedar Dr., Loris, SC 29569For SaleMLS ID #2613404, C and J Team, ASAP Realty, Inc. CCAR
- $324,9004 bd3 ba2.3k sqft304 Picnic Basket Pl., Longs, SC 29568For SaleMLS ID #2615645, Nancy A Davis, NorthGroup Real Estate LLC. CCAR
- $315,0004 bd2 ba1.7k sqft751 Gryffindor Dr., Longs, SC 29568For SaleMLS ID #2619848, Ryan Korros Team, RE/MAX Southern Shores. CCAR
- $269,9003 bd2 ba1.3k sqft405 Bristlecone St., Longs, SC 29568For SaleMLS ID #2614421, Leslie S Watson, Carolina One Real Estate MB. CCAR
- $395,0004 bd3 ba1.8k sqft515 Allen St., Loris, SC 29569For SaleMLS ID #2618732, Derrick Legacy Team, EXP Realty LLC. CCAR
- $309,0003 bd2 ba1.6k sqft415 Rollins Dr., Longs, SC 29568For SaleMLS ID #2615641, Coastal Key Group, Coastal Key Group RE Sales. CCAR
- $310,0002 bd2 ba1.7k sqft247 Stonewall Circle #14-3, Longs, SC 29568For SaleMLS ID #2612812, Austin S Guyton, Dunes Realty Group. CCAR
- $439,9004 bd3 ba2.6k sqft2249 Spring Tree Dr., Little River, SC 29566For SaleMLS ID #2616180, Filomena M Thompson, Realty ONE Group Dockside. CCAR
- $274,9993 bd3 ba1.5k sqft676 Trap Shooter Circle, Longs, SC 29568For SaleMLS ID #2607494, Joyce Visconti, Resourceful Realty. CCAR
- $376,5003 bd2 ba1.7k sqft1052 Jase Dr., Longs, SC 29568For SaleMLS ID #2616471, Blackwater Team, Welcome Home Realty. CCAR
- $256,5003 bd2 ba1.4k sqft893 Freestyle Ct., Longs, SC 29568For SaleMLS ID #2613956, Larry W Forbes, Weichert Realtors Southern Coast. CCAR
