Skip main navigation
Accepting backups
  • $199,900

    953 ORCHID STREET, THE VILLAGES, FL 32159

    2beds
    1,299sqft
    Manufactured Home, Single Family Residence
    Built in 1986
    5,400 Square Feet Lot
    $190,200 Zestimate®
    $154/sqft
    $205/mo HOA

    What's special

    Granite islandElegant islandGranite kitchen countersScreens in the lanaiVaulted ceilingsSpacious interiorGolf cart port
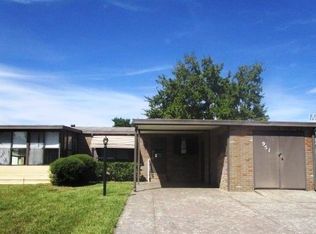
    Under contract-accepting backup offers. BACK ON THE MARKET!! ***NEW*** LVP Flooring, 3/4” Subfloor Throughout, Tie Downs, Underbelly Insulation and Vapor Barrier. ***Recent UPGRADES*** Granite Kitchen Counters and Tile Backsplash (2026), Roof (2025), Both Bathroom Showers and Vanities (2024), Hot Water Heater (2024), Screens in the Lanai (2024), Double Pane Windows (2023), Granite Island (2021) and HVAC (2011). *** No Bond! This move-in ready, well maintained 2 Bed/2 Bath home with a GARAGE and Golf Cart Port is just a short stroll from the Orange Blossom Golf Course, Pool, and Restaurant in the heart of The Village of County Club Hills. As you enter the hoe, you'll be welcomed by a spacious interior that exudes warmth and comfort, featuring luxury vinyl plank flooring throughout for a sleek, modern appeal. The well-designed layout offers a seamless flow from room to room, creating a bright and inviting atmosphere. The open kitchen boasts granite countertops and an elegant island, perfect for extra storage and entertaining guests. The generous living and dining areas, highlighted by vaulted ceilings, are ideal for both everyday living and entertaining. The primary bedroom features a VAULTED Ceiling, a WALK-IN Closet, and an EN-SUITE Bath with an updated WALLK-IN Shower for your comfort. The guest bedroom also offers a VAULTED Ceiling, ample closet space, and a nearby guest bath that includes an updated WALK-IN Shower. The versatile ENCLOSED Lanai, which is heated and cooled, provides the perfect space for hobbies, card games, or simply relaxing. For fresh air, enjoy your morning coffee on the SCREENED IN Porch. Additional highlights include a garage with a dedicated laundry room and workshop space, along with a golf cart port behind the garage to protect your cart from the elements. Residents will appreciate easy access to fantastic golf courses, swimming pools, and recreation centers, all just minutes away. Conveniently located near Spanish Springs Town Square and along the Highway 27/441 corridor, this property offers a wealth of nearby shopping options and medical services.
    18 days
    363
    25

    Zillow last checked:

    Listing updated:

    Listed by:

    Mechelle Johnson 352-808-0001,

    ERA GRIZZARD REAL ESTATE 352-259-4900

    Source: Stellar MLS,MLS#: G5108886MLS LogoOriginating MLS: Ocala - Marion

      Facts & features

      Interior

      Bedrooms & bathrooms
      • Bedrooms: 2
      • Bathrooms: 2
      • Full bathrooms: 2
      Primary bedroom
      • Features: Walk-In Closet(s)
      • Level: First
      • Area: 214.5 Square Feet
      • Dimensions: 13x16.5
      Bedroom 2
      • Features: Built-in Closet
      • Level: First
      • Area: 143 Square Feet
      • Dimensions: 11x13
      Primary bathroom
      • Features: Shower No Tub
      • Level: First
      • Area: 49 Square Feet
      • Dimensions: 7x7
      Bathroom 2
      • Features: Shower No Tub
      • Level: First
      • Area: 40 Square Feet
      • Dimensions: 5x8
      Balcony porch lanai
      • Features: Ceiling Fan(s)
      • Level: First
      • Area: 207 Square Feet
      • Dimensions: 9x23
      Balcony porch lanai
      • Level: First
      Dining room
      • Level: First
      • Area: 72 Square Feet
      • Dimensions: 9x8
      Kitchen
      • Level: First
      • Area: 119 Square Feet
      • Dimensions: 8.5x14
      Living room
      • Features: Ceiling Fan(s)
      • Level: First
      • Area: 270 Square Feet
      • Dimensions: 15x18
      Heating
      • Central
      Cooling
      • Central Air
      Appliances
      • Included: Dishwasher, Dryer, Electric Water Heater, Microwave, Range, Range Hood, Refrigerator, Washer
      • Laundry: In Garage
      Features
      • Built-in Features, Ceiling Fan(s), Chair Rail, Open Floorplan, Primary Bedroom Main Floor, Stone Counters, Vaulted Ceiling(s), Walk-In Closet(s)
      • Flooring: Luxury Vinyl
      • Doors: Sliding Doors
      • Has fireplace: No
      Interior area
      • Total structure area: 2,159
      • Total interior livable area: 1,299 sqft

      Property

      Parking
      • Total spaces: 1
      • Parking features: Driveway, Garage Door Opener, Golf Cart Parking, Workshop in Garage
      • Attached garage spaces: 1
      • Has uncovered spaces: Yes
      • Details: Garage Dimensions: 12x27
      Features
      • Levels: One
      • Stories: 1
      • Patio & porch: Covered, Enclosed, Screened, Side Porch
      • Exterior features: Irrigation System, Rain Gutters
      Lot
      • Size: 5,400 Square Feet
      • Features: Near Golf Course
      • Residential vegetation: Trees/Landscaped
      Details
      • Additional structures: Workshop
      • Parcel number: 2845767
      • Zoning: MX-8
      • Special conditions: None

      Construction

      Type & style
      • Home type: MobileManufactured
      • Property subtype: Manufactured Home, Single Family Residence
      Materials
      • Vinyl Siding
      • Foundation: Crawlspace
      • Roof: Shingle
      Condition
      • Completed
      • New construction: No
      • Year built: 1986
      Details
      • Warranty included: Yes

      Utilities & green energy

      • Sewer: Public Sewer
      • Water: Public
      • Utilities for property: Cable Available, Electricity Connected, Sewer Connected, Underground Utilities, Water Connected

      Community & HOA

      Community
      • Features: Clubhouse, Deed Restrictions, Dog Park, Fitness Center, Gated Community - Guard, Pool, Restaurant, Tennis Court(s)
      • Pet fee: $0 monthly
      • Senior community: Yes
      • Subdivision: ORANGE BLOSSOM GARDENS
      HOA
      • Has HOA: Yes
      • Amenities included: Clubhouse, Fitness Center, Gated, Golf Course, Pickleball Court(s), Pool, Recreation Facilities, Shuffleboard Court, Tennis Court(s), Trail(s)
      • Services included: Community Pool, Recreational Facilities
      • HOA fee: $205 monthly
      • HOA name: The Villages District
      • HOA phone: 352-751-3939
      Location
      • Region: Lady Lake

      Financial & listing details

      • Price per square foot: $154/sqft
      • Tax assessed value: $169,964
      • Annual tax amount: $2,634
      • Date on market: 3/4/2026
      • Cumulative days on market: 102 days
      • Listing terms: Cash,Conventional,FHA,VA Loan
      • Ownership: Fee Simple
      • Total actual rent: 0
      • Electric utility on property: Yes
      • Road surface type: Paved, Asphalt
      • Body type: Double Wide

        Estimated market value

        $190,200

        $181,000 - $200,000

        $2,124/mo

        Price history

        DateEventPrice
        8/12/2026Listed for sale$199,900+2.6%$154/sqft
        Source: Stellar MLS #G5108886 Report a problem
        6/5/2026Listing removed$194,900$150/sqft
        Source: Stellar MLS #G5108886 Report a problem
        5/27/2026Pending sale$194,900$150/sqft
        Source: Stellar MLS #G5108886 Report a problem
        5/23/2026Price change$194,900-7.1%$150/sqft
        Source: Stellar MLS #G5108886 Report a problem
        4/4/2026Price change$209,900-6.7%$162/sqft
        Source: Stellar MLS #G5108886 Report a problem
        3/23/2026Price change$224,900-4.3%$173/sqft
        Source: Stellar MLS #G5108886 Report a problem
        3/4/2026Listed for sale$234,900+123.7%$181/sqft
        Source: Stellar MLS #G5108886 Report a problem
        9/14/2015Sold$105,000+66.7%$81/sqft
        Source: Public Record Report a problem
        4/4/1995Sold$63,000$48/sqft
        Source: Public Record Report a problem

        Public tax history

        YearProperty taxesTax assessment
        2025$2,635 -12.7%$169,964 +3.2%
        2024$3,017 +8.3%$164,730 +10%
        2023$2,785 +9%$149,760 +10%
        2022$2,555 +11.9%$136,150 +10%
        2021$2,283 -5.3%$123,778
        2020$2,410 +3%$123,778 +5.3%
        2019$2,340 +7%$117,536 +4.4%
        2018$2,188 $112,586 +3.1%
        2017$2,188 +2.4%$109,173
        2016$2,136 -1.5%$109,173 +46.8%
        2015$2,168 +353%$74,385 +0.8%
        2014$479 +26.9%$73,795 +1.5%
        2013$377 +0.5%$72,705 +1.7%
        2012$376 +3.4%$71,490 +3%
        2011$363 0%$69,408 +1.5%
        2010$363 -35.9%$68,383 +2.7%
        2009$567 +1.1%$66,586 +0.1%
        2008$561 -16.3%$66,520 +3%
        2007$670 -2.2%$64,583 +2.5%
        2006$686 +3.5%$63,008 +3%
        2005$662 +4.7%$61,173 +3%
        2004$632 +2.5%$59,392 +0.8%
        2003$617 +4.2%$58,933 +4.9%
        2002$592 +36.5%$56,204 +1.6%
        2001$434 -24.7%$55,319
        2000$576 $55,319
        Find assessor info on the county website

        Monthly payment

        Estimated monthly payment$1,822
        All calculations are estimates and provided by Zillow, Inc. for informational purposes only. Actual amounts may vary.
        HOA fees may include property taxes on listings classified as Co-Ops. Contact the listing agent and/or owner for fee details.
        See how much you could borrow to make a competitive offer.

        Climate risks

        Neighborhood: 32159

        Getting around

        11 / 100
        Car-Dependent
        30 / 100
        Somewhat Bikeable

        Nearby schools

        GreatSchools rating
        Schools provided by the listing agent
        • Elementary: Villages Elem of Lady Lake
        • Middle: Carver Middle
        • High: Leesburg High

        Source: Stellar MLS. This data may not be complete. We recommend contacting the local school district to confirm school assignments for this home.