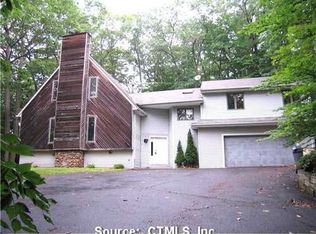
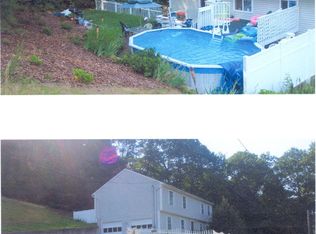
MAJOR PRICE IMPROVEMENT! Motivated seller is ready to make a deal and welcomes all reasonable offers. Schedule your showing today. Distinctive contemporary offering 2,367 square feet of above-grade living space, generously proportioned rooms and a flexible multilevel design. Step through the front entryway into a bright and inviting living room featuring a dramatic skylight, fireplace and abundant natural light. Just a few steps up, the spacious kitchen offers a comfortable breakfast nook-perfect for morning coffee or casual meals-and connects easily to the formal dining room for entertaining and holiday gatherings. Upstairs, you'll find three generously sized bedrooms and two full bathrooms. Outside, a covered porch, deck and gazebo provide inviting spaces to relax and enjoy the level .46-acre lot. Additional highlights include a two-car garage, abundant storage and a 1482 sq. ft. full lower level offering excellent flexibility for a workshop, hobby area, recreation space or future expansion. Conveniently situated for access to Routes 8 and 84, this spacious home is ready for its next chapter! Some photos have been digitally altered to remove furniture and window treatments and to change wall colors.
For sale
Price cut: $2K (8/19)
$398,000
953 Rubber Avenue, Naugatuck, CT 06770
3beds
2,367sqft
Single Family Residence
Built in 1988
0.46 Acres Lot
$-- Zestimate®
$168/sqft
$-- HOA
What's special
Covered porchTwo-car garageGenerously proportioned roomsAbundant natural lightDramatic skylightComfortable breakfast nookFlexible multilevel design
- 82 days
- 1,093
- 103
Zillow last checked:
Listing updated:
Listed by:
The Cornerstone Team at William Raveis Real Estate,
Chelsea Correa (203)885-2105,
William Raveis Real Estate 203-794-9494
Source: Smart MLS,MLS#: 24181857
Facts & features
Interior
Bedrooms & bathrooms
- Bedrooms: 3
- Bathrooms: 3
- Full bathrooms: 2
- 1/2 bathrooms: 1
Primary bedroom
- Level: Upper
Bedroom
- Level: Upper
Bedroom
- Level: Upper
Bathroom
- Level: Main
Dining room
- Level: Main
Kitchen
- Level: Main
Living room
- Level: Main
- Width: 19.2 Feet
Heating
- Forced Air, Electric
Cooling
- Window Unit(s)
Appliances
- Included: Cooktop, Oven/Range, Microwave, Refrigerator, Freezer, Dishwasher, Washer, Dryer, Electric Water Heater, Water Heater
- Laundry: Lower Level
Features
- Basement: Full,Unfinished
- Attic: None
- Number of fireplaces: 1
Interior area
- Total structure area: 2,367
- Total interior livable area: 2,367 sqft
- Finished area above ground: 2,367
Property
Parking
- Total spaces: 2
- Parking features: Attached
- Attached garage spaces: 2
Features
- Patio & porch: Deck
Lot
- Size: 0.46 Acres
- Features: Level
Details
- Additional structures: Gazebo
- Parcel number: 1227396
- Zoning: R15
Construction
Type & style
- Home type: SingleFamily
- Architectural style: Contemporary
- Property subtype: Single Family Residence
Materials
- Vinyl Siding
- Foundation: Concrete Perimeter
- Roof: Asphalt
Condition
- New construction: No
- Year built: 1988
Utilities & green energy
- Sewer: Public Sewer
- Water: Well
Community & HOA
HOA
- Has HOA: No
Location
- Region: Naugatuck
Financial & listing details
- Price per square foot: $168/sqft
- Tax assessed value: $225,540
- Annual tax amount: $9,121
- Date on market: 6/10/2026
Estimated market value
Not available
Estimated sales range
Not available
Not available
Price history
| Date | Event | Price |
|---|---|---|
| 8/19/2026 | Price change | $398,000-0.5%$168/sqft |
Source: | ||
| 8/5/2026 | Price change | $400,000-4.7%$169/sqft |
Source: | ||
| 7/21/2026 | Price change | $419,900-4.5%$177/sqft |
Source: | ||
| 7/7/2026 | Price change | $439,900-2.2%$186/sqft |
Source: | ||
| 6/17/2026 | Listed for sale | $450,000+236.1%$190/sqft |
Source: | ||
| 11/18/1997 | Sold | $133,900-10.7%$57/sqft |
Source: Public Record Report a problem | ||
| 3/10/1992 | Sold | $149,900-3.8%$63/sqft |
Source: Public Record Report a problem | ||
| 12/21/1988 | Sold | $155,900$66/sqft |
Source: Public Record Report a problem | ||
Public tax history
| Year | Property taxes | Tax assessment |
|---|---|---|
| 2025 | $6,952 | $145,590 |
| 2024 | $6,952 | $145,590 |
| 2023 | $6,952 | $145,590 |
| 2022 | $6,952 | $145,590 |
| 2021 | $6,952 | $145,590 |
| 2020 | $6,952 +1.1% | $145,590 |
| 2019 | $6,879 +1.6% | $145,590 +4% |
| 2018 | $6,770 -0.4% | $140,020 |
| 2017 | $6,798 +6.5% | $140,020 |
| 2015 | $6,381 +1.1% | $140,020 |
| 2014 | $6,309 -3.6% | $140,020 -28.2% |
| 2012 | $6,545 +2.3% | $195,070 |
| 2011 | $6,400 +2.5% | $195,070 |
| 2010 | $6,246 +1.6% | $195,070 |
| 2009 | $6,149 -1.5% | $195,070 |
| 2008 | $6,244 -1.4% | $195,070 +27.2% |
| 2007 | $6,335 +6.5% | $153,380 |
| 2006 | $5,951 +9.6% | $153,380 |
| 2004 | $5,430 +34.9% | $153,380 +24.2% |
| 2001 | $4,025 | $123,480 |
Find assessor info on the county website
Monthly payment
Est. payment
Payment breakdown
Explore the cost of this home by adjusting the details. Changes won't be saved.Climate risks
Neighborhood: 06770
Nearby schools
Schools provided by the listing agent
- High: Naugatuck
Source: Smart MLS. This data may not be complete. We recommend contacting the local school district to confirm school assignments for this home.