Come home to serene elegance in Arbor Roses. Here, in a private setting that backs to Shute Park within walking distance of Jackson Bottom Wetlands, is your opportunity to enjoy the finest in Washington County neighborhood living. Step into a welcoming foyer and note the high ceilings with an easy-flowing floorplan. Make your way to the tastefully appointed kitchen and appreciate the suite of well cared-for appliances with ample counter space & pantry alongside the dining area. The living room, with its gas fireplace and outsized windows to enclosed patio & planting area, equips you for small gatherings or intimate moments. Upstairs are three spacious bedrooms, of which the primary looks into old-growth evergreens and over Hillsboro's most iconic park. Working from home? Convert the corridor semi-loft into an office space. Driving to work? Cherish the short commute to the Intel Triangle and the quick jaunt to light rail. Burning cash on a club membership? Here you have a well-run HOA with facilities ranging from gym to pool to meeting room. Aiming to minimize your chores? Front yard landscaping is handled by the association as well. Looking for access to the International Baccalaureate program? The renowned Minter Bridge/South Meadows/Hilhi educational channel has it. Recently painted, with new HVAC equipment and washer & dryer included, it's hard to imagine a more robust turn-key package. Imagine how it would blend with & broaden your lifestyle to plant your flag here on Albertine! [Home Energy Score = 7. HES Report at https://rpt.greenbuildingregistry.com/hes/OR10241997]
Sold
$408,000
953 SE Albertine St, Hillsboro, OR 97123
3beds
1,568sqft
Residential, Single Family Residence
Built in 2005
2,178 Square Feet Lot
$411,100 Zestimate®
$260/sqft
$2,407 Estimated rent
Home value
$411,100
$386,000 - $436,000
$2,407/mo
Zestimate® history
Owner options
List your home for rent
$2,407/mo
Rent Zestimate®
Find your next renter with Zillow Rental Manager. Plus, with online applications, you can quickly screen prospective tenants – for free.
$2,407/mo
Rent Zestimate®
Refinance and save
$2,659/mo
Est. payment
Refinancing to a lower rate could help reduce your monthly payments and save thousands over the life of the loan.
$2,659/mo
Est. payment
Explore your selling options
Work with a Zillow partner agent
Leverage their expertise and Zillow's premium Showcase listings to get your home seen by more buyers.
Get startedList with your own agent
Get your home in front of millions of buyers by listing it on Zillow.
Learn how to do itSell it yourself
Take full control of how buyers see your home on Zillow by listing For Sale by Owner (FSBO).
List your homeWhat's special
Gas fireplacePrivate settingBacks to shute parkWell cared-for appliancesHigh ceilingsEasy-flowing floorplanOutsized windows
Zillow last checked:
Listing updated:
Listed by:
Matt Crile 503-349-4884,
Windermere West LLC,
Kerry Crile 503-616-8269,
Windermere West LLC
Bought with:
Donna Roberts, 200510256
eXp Realty, LLC
Source: RMLS (OR),MLS#: 780223676
Facts & features
Interior
Bedrooms & bathrooms
- Bedrooms: 3
- Bathrooms: 3
- Full bathrooms: 2
- Partial bathrooms: 1
- Main level bathrooms: 1
Rooms
- Room types: Laundry, Bedroom 2, Bedroom 3, Dining Room, Family Room, Kitchen, Living Room, Primary Bedroom
Primary bedroom
- Features: Suite, Walkin Closet, Wallto Wall Carpet
- Level: Upper
- Area: 144
- Dimensions: 12 x 12
Bedroom 2
- Features: Closet, Wallto Wall Carpet
- Level: Upper
- Area: 100
- Dimensions: 10 x 10
Bedroom 3
- Features: Closet, Wallto Wall Carpet
- Level: Upper
- Area: 99
- Dimensions: 11 x 9
Dining room
- Features: Patio, Sliding Doors, High Ceilings
- Level: Main
- Area: 64
- Dimensions: 8 x 8
Kitchen
- Features: Dishwasher, Disposal, Microwave, Pantry, Free Standing Range, High Ceilings
- Level: Main
- Area: 84
- Width: 12
Living room
- Features: Fireplace, High Ceilings, Laminate Flooring
- Level: Main
- Area: 196
- Dimensions: 14 x 14
Heating
- Forced Air 95 Plus, Fireplace(s)
Cooling
- Central Air
Appliances
- Included: Dishwasher, Disposal, Free-Standing Range, Microwave, Gas Water Heater
- Laundry: Laundry Room
Features
- High Ceilings, High Speed Internet, Closet, Pantry, Suite, Walk-In Closet(s), Tile
- Flooring: Laminate, Wall to Wall Carpet
- Doors: Sliding Doors
- Windows: Double Pane Windows, Vinyl Frames
- Basement: Crawl Space
- Number of fireplaces: 1
- Fireplace features: Gas
Interior area
- Total structure area: 1,568
- Total interior livable area: 1,568 sqft
Property
Parking
- Total spaces: 1
- Parking features: Driveway, Garage Door Opener, Attached
- Attached garage spaces: 1
- Has uncovered spaces: Yes
Features
- Levels: Two
- Stories: 2
- Patio & porch: Patio
- Exterior features: Yard
- Spa features: Association
- Fencing: Fenced
Lot
- Size: 2,178 Square Feet
- Features: Sprinkler, SqFt 0K to 2999
Details
- Parcel number: R2135890
Construction
Type & style
- Home type: SingleFamily
- Architectural style: Craftsman
- Property subtype: Residential, Single Family Residence
Materials
- Cement Siding
- Foundation: Concrete Perimeter
- Roof: Composition
Condition
- Approximately
- New construction: No
- Year built: 2005
Utilities & green energy
- Gas: Gas
- Sewer: Public Sewer
- Water: Public
Community & HOA
HOA
- Has HOA: Yes
- Amenities included: Commons, Front Yard Landscaping, Gym, Insurance, Internet, Management, Meeting Room, Pool, Spa Hot Tub
- HOA fee: $171 monthly
Location
- Region: Hillsboro
Financial & listing details
- Price per square foot: $260/sqft
- Tax assessed value: $434,210
- Annual tax amount: $3,420
- Date on market: 9/19/2025
- Cumulative days on market: 39 days
- Listing terms: Cash,Conventional,FHA,VA Loan
- Road surface type: Paved
Price history
| Date | Event | Price |
|---|---|---|
| 11/25/2025 | Sold | $408,000+2%$260/sqft |
Source:  RMLS (OR) #780223676 Report a problem RMLS (OR) #780223676 Report a problem | ||
| 10/28/2025 | Pending sale | $399,900$255/sqft |
Source: RMLS (OR) #780223676 Report a problem | ||
| 10/24/2025 | Price change | $399,900-5.9%$255/sqft |
Source: RMLS (OR) #780223676 Report a problem | ||
| 9/19/2025 | Listed for sale | $425,000+60.9%$271/sqft |
Source: RMLS (OR) #780223676 Report a problem | ||
| 9/27/2016 | Sold | $264,200-0.3%$168/sqft |
Source: RMLS (OR) #16263618 Report a problem | ||
| 8/12/2016 | Pending sale | $264,900$169/sqft |
Source: Premiere Property Group, LLC #16263618 Report a problem | ||
| 8/3/2016 | Listed for sale | $264,900$169/sqft |
Source: Premiere Property Group, LLC #16263618 Report a problem | ||
| 7/29/2016 | Pending sale | $264,900$169/sqft |
Source: Premiere Property Group, LLC #16263618 Report a problem | ||
| 7/14/2016 | Listed for sale | $264,900+17.7%$169/sqft |
Source: Premiere Property Group, LLC #16263618 Report a problem | ||
| 12/31/2014 | Listing removed | $1,400$1/sqft |
Source: Associated Property Management, Inc Report a problem | ||
| 11/13/2014 | Listed for rent | $1,400$1/sqft |
Source: Associated Property Management, Inc Report a problem | ||
| 5/5/2006 | Sold | $225,000+18.5%$143/sqft |
Source: Public Record Report a problem | ||
| 11/1/2005 | Sold | $189,870$121/sqft |
Source: Public Record Report a problem | ||
Public tax history
| Year | Property taxes | Tax assessment |
|---|---|---|
| 2025 | $3,433 +0.4% | $209,230 +3% |
| 2024 | $3,420 +2.9% | $203,140 +3% |
| 2023 | $3,323 +2.8% | $197,230 +3% |
| 2022 | $3,233 +2% | $191,490 |
| 2021 | $3,168 +2.2% | -- |
| 2020 | $3,100 +3% | $180,510 +3% |
| 2019 | $3,011 +4.5% | $175,260 |
| 2018 | $2,882 | $175,260 +6.1% |
| 2017 | $2,882 +6.7% | $165,210 +3% |
| 2016 | $2,701 | $160,400 +3% |
| 2015 | $2,701 +4.2% | $155,730 +3% |
| 2014 | $2,592 +2.8% | $151,200 +3% |
| 2013 | $2,522 +3.2% | $146,800 +3% |
| 2012 | $2,444 +3.8% | $142,530 -21.8% |
| 2011 | $2,356 +1.3% | $182,190 -7.8% |
| 2010 | $2,325 +3.6% | $197,670 -5.8% |
| 2009 | $2,245 +5.8% | $209,830 -9.2% |
| 2008 | $2,122 +0.4% | $231,080 -1.9% |
| 2007 | $2,113 +18.7% | $235,450 +12.8% |
| 2006 | $1,780 +422.8% | $208,720 +529.2% |
| 2005 | $340 | $33,170 |
Find assessor info on the county website
Neighborhood: 97123
Nearby homes
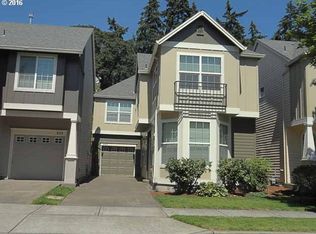
- $440,4003 bd3 ba1.7k sqft945 SE Albertine St, Hillsboro, OR 97123Off Market
- $444,2003 bd3 ba1.6k sqft961 SE Albertine St, Hillsboro, OR 97123Off Market
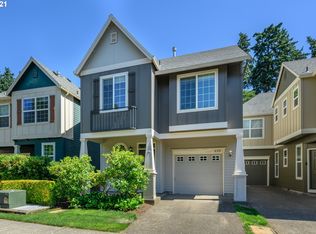
- $425,5003 bd2 ba1.5k sqft939 SE Albertine St, Hillsboro, OR 97123Off Market
- $470,3003 bd3 ba1.7k sqft969 SE Albertine St, Hillsboro, OR 97123Off Market
- $424,8003 bd2 ba1.5k sqft931 SE Albertine St, Hillsboro, OR 97123Off Market
- $416,5003 bd2 ba1.5k sqft975 SE Albertine St, Hillsboro, OR 97123Off Market
- $438,2003 bd2 ba1.7k sqft927 SE Albertine St, Hillsboro, OR 97123Off Market
- $439,9003 bd3 ba1.5k sqft902 SE Marinette Ave, Hillsboro, OR 97123Sold
Nearby schools
GreatSchools rating
- 2/10Minter Bridge Elementary SchoolGrades: K-6Distance: 1.2 mi
- 5/10South Meadows Middle SchoolGrades: 7-8Distance: 2.4 mi
- 4/10Hillsboro High SchoolGrades: 9-12Distance: 1.4 mi
Schools provided by the listing agent
- Elementary: Minter Bridge
- Middle: South Meadows
- High: Hillsboro
Source: RMLS (OR). This data may not be complete. We recommend contacting the local school district to confirm school assignments for this home.
Get a cash offer in 3 minutes
Find out how much your home could sell for in as little as 3 minutes with a no-obligation cash offer.
Estimated market value
$411,100
Get a cash offer in 3 minutes
Find out how much your home could sell for in as little as 3 minutes with a no-obligation cash offer.
Estimated market value
$411,100
- Oregon
- Washington County
- Hillsboro
- 97123
- 953 SE Albertine St
Nearby cities
Nearby neighborhoods
Nearby zip codes
Other Hillsboro Topics
