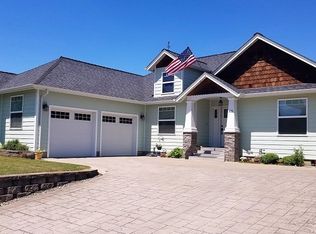
Welcome to 953 SE Fairway Drive, a stunning brand new home that exudes charm and elegance. Situated in a desirable location, this home offers a delightful combination of modern design and thoughtful details. Featuring fiber cement lap siding, stone accents, and cedar shingles, the curb appeal is undeniable. Inside, the open concept floor plan boasts vaulted ceilings, a well-appointed kitchen with quartz countertops, and seamless flow into the dining and living areas. Step outside onto the oversized covered patio for outdoor entertaining and relaxation. The split bedroom floor plan ensures privacy, with the primary suite offering a walk-in closet and luxurious bathroom. Extra space along the garage provides potential for additional parking. With low maintenance landscaping, you can create your own oasis. Located in Myrtle Creek, Oregon, this home combines comfort, style, and convenience. Don't miss the opportunity to make 953 SE Fairway Drive your new address. Schedule a showing today and experience its beauty and charm!This desirable location also offers convenient access to various recreational activities. In addition to being near the golf course, this home is within a short 15-minute drive to Seven Feathers Casino, where you can enjoy gaming, entertainment, and dining options. For outdoor enthusiasts, this home is situated in an area that offers a plethora of activities. Within a short distance, you'll find fishing spots, boating opportunities, hiking trails, and access to the great outdoors. Whether you enjoy casting a line, exploring nature on foot, or cruising along the water, there's something for everyone to enjoy in this scenic region.Additionally, the home is conveniently located near the Umpqua Valley wineries, allowing wine enthusiasts easy access to the renowned vineyards and tasting rooms. Indulge in the local flavors and savor the wines produced in this picturesque part of Oregon.
Sold
$399,900
953 SE Fairway Dr, Myrtle Creek, OR 97457
3beds
1,580sqft
Residential, Single Family Residence
Built in 2023
7,840 Square Feet Lot
$408,000 Zestimate®
$253/sqft
$2,075 Estimated rent
Home value
$408,000
$388,000 - $428,000
$2,075/mo
Zestimate® history
Owner options
List your home for rent
$2,075/mo
Rent Zestimate®
Find your next renter with Zillow Rental Manager. Plus, with online applications, you can quickly screen prospective tenants – for free.
$2,075/mo
Rent Zestimate®
Refinance and save
$2,380/mo
Est. payment
Refinancing to a lower rate could help reduce your monthly payments and save thousands over the life of the loan.
$2,380/mo
Est. payment
Explore your selling options
Work with a Zillow partner agent
Leverage their expertise and Zillow's premium Showcase listings to get your home seen by more buyers.
Get startedList with your own agent
Get your home in front of millions of buyers by listing it on Zillow.
Learn how to do itSell it yourself
Take full control of how buyers see your home on Zillow by listing For Sale by Owner (FSBO).
List your homeWhat's special
Modern designRenowned vineyardsWalk-in closetOversized covered patioExtra spaceLuxurious bathroomVaulted ceilings
Zillow last checked:
Listing updated:
Listed by:
Mary Gilbert 541-371-5500,
Keller Williams Southern Oregon-Umpqua Valley
Bought with:
Chris Woodruff, 201237868
Keller Williams Southern Oregon-Umpqua Valley
Source: RMLS (OR),MLS#: 23244021
Facts & features
Interior
Bedrooms & bathrooms
- Bedrooms: 3
- Bathrooms: 2
- Full bathrooms: 2
- Main level bathrooms: 2
Rooms
- Room types: Utility Room, Bedroom 2, Bedroom 3, Dining Room, Family Room, Kitchen, Living Room, Primary Bedroom
Primary bedroom
- Features: Bathroom, Double Sinks, Laminate Flooring, Vaulted Ceiling, Walkin Closet, Walkin Shower
- Level: Main
Bedroom 2
- Features: Closet, Laminate Flooring
- Level: Main
Bedroom 3
- Features: Closet, Laminate Flooring
- Level: Main
Dining room
- Features: Patio, Sliding Doors, Laminate Flooring, Vaulted Ceiling
- Level: Main
Kitchen
- Features: Disposal, Eat Bar, Gas Appliances, Intercom, Laminate Flooring, Quartz, Vaulted Ceiling
- Level: Main
Living room
- Features: Laminate Flooring, Vaulted Ceiling
- Level: Main
Heating
- Forced Air
Cooling
- Central Air
Appliances
- Included: Dishwasher, Disposal, Free-Standing Range, Gas Appliances, Microwave, Plumbed For Ice Maker, Stainless Steel Appliance(s), Electric Water Heater, Tank Water Heater
- Laundry: Laundry Room
Features
- Ceiling Fan(s), Vaulted Ceiling(s), Closet, Eat Bar, Quartz, Bathroom, Double Vanity, Walk-In Closet(s), Walkin Shower, Kitchen Island
- Flooring: Laminate, Tile
- Doors: Sliding Doors
- Windows: Double Pane Windows, Vinyl Frames
- Basement: Crawl Space
Interior area
- Total structure area: 1,580
- Total interior livable area: 1,580 sqft
Property
Parking
- Total spaces: 2
- Parking features: Driveway, RV Access/Parking, Garage Door Opener, Attached
- Attached garage spaces: 2
- Has uncovered spaces: Yes
Accessibility
- Accessibility features: Garage On Main, Main Floor Bedroom Bath, One Level, Parking, Utility Room On Main, Walkin Shower, Accessibility
Features
- Levels: One
- Stories: 1
- Patio & porch: Covered Patio, Patio
- Exterior features: Yard
- Has view: Yes
- View description: Mountain(s), Valley
Lot
- Size: 7,840 Square Feet
- Features: Level, SqFt 7000 to 9999
Details
- Additional structures: RVParking
- Parcel number: R130284
- Zoning: R-1
- Other equipment: Intercom
Construction
Type & style
- Home type: SingleFamily
- Architectural style: Ranch
- Property subtype: Residential, Single Family Residence
Materials
- Cedar, Cement Siding, Cultured Stone, Lap Siding
- Foundation: Concrete Perimeter, Stem Wall
- Roof: Composition
Condition
- New Construction
- New construction: Yes
- Year built: 2023
Details
- Warranty included: Yes
Utilities & green energy
- Gas: Gas
- Sewer: Public Sewer
- Water: Public
- Utilities for property: Cable Connected, DSL
Community & HOA
Community
- Subdivision: Fairway Estates
HOA
- Has HOA: No
Location
- Region: Myrtle Creek
Financial & listing details
- Price per square foot: $253/sqft
- Tax assessed value: $467,434
- Annual tax amount: $467
- Date on market: 8/1/2023
- Listing terms: Cash,FHA,USDA Loan,VA Loan
- Road surface type: Paved
Price history
| Date | Event | Price |
|---|---|---|
| 8/30/2023 | Sold | $399,900$253/sqft |
Source:  RMLS (OR) #23244021 Report a problem RMLS (OR) #23244021 Report a problem | ||
| 8/1/2023 | Pending sale | $399,900$253/sqft |
Source: RMLS (OR) #23244021 Report a problem | ||
| 8/1/2023 | Listed for sale | $399,900+479.6%$253/sqft |
Source: RMLS (OR) #23244021 Report a problem | ||
| 3/10/2023 | Sold | $69,000-5.5%$44/sqft |
Source: RMLS (OR) #22121715 Report a problem | ||
| 2/22/2023 | Pending sale | $73,000$46/sqft |
Source: RMLS (OR) #22121715 Report a problem | ||
| 11/30/2022 | Price change | $73,000-2.7%$46/sqft |
Source: RMLS (OR) #22121715 Report a problem | ||
| 8/4/2022 | Listed for sale | $75,000+7.1%$47/sqft |
Source: RMLS (OR) #22121715 Report a problem | ||
| 11/5/2021 | Sold | $70,000+0.1%$44/sqft |
Source: RMLS (OR) #21278184 Report a problem | ||
| 10/6/2021 | Pending sale | $69,900$44/sqft |
Source: RMLS (OR) #21278184 Report a problem | ||
| 8/25/2021 | Listed for sale | $69,900$44/sqft |
Source: RMLS (OR) #21278184 Report a problem | ||
Public tax history
| Year | Property taxes | Tax assessment |
|---|---|---|
| 2025 | $2,708 +3% | $202,497 +3% |
| 2024 | $2,630 +429.5% | $196,599 +429.5% |
| 2023 | $497 +6.3% | $37,131 +6.1% |
| 2022 | $467 +0.5% | $35,000 |
| 2021 | $465 +0.4% | $35,000 |
| 2020 | $463 +0.9% | $35,000 |
| 2019 | $459 +10.9% | $35,000 +12.4% |
| 2018 | $414 | $31,150 -13.6% |
| 2017 | $414 -12.2% | $36,050 +1.7% |
| 2016 | $471 | $35,460 +3% |
| 2015 | $471 +5.5% | $34,428 +3% |
| 2014 | $447 | $33,426 +33.7% |
| 2013 | $447 +26% | $25,000 -5.7% |
| 2012 | $355 -11.9% | $26,500 -12.5% |
| 2011 | $403 -8% | $30,294 -6.7% |
| 2010 | $438 -0.5% | $32,453 +3% |
| 2009 | $440 +2.4% | $31,508 +3% |
| 2008 | $430 +4% | $30,591 +3% |
| 2007 | $413 | $29,700 |
| 2006 | -- | -- |
Find assessor info on the county website
Neighborhood: 97457
Nearby homes
- $491,9007,405 Square Feet971 SE Fairway Dr, Myrtle Creek, OR 97457Off Market

- $395,6003 bd2 ba1.7k sqft935 SE Fairway Dr, Myrtle Creek, OR 97457Off Market
- $438,7003 bd2 ba1.4k sqft290 SE Neal Ln, Myrtle Creek, OR 97457Off Market
- $375,0003 bd2 ba1.4k sqft989 SE Fairway Dr, Myrtle Creek, OR 97457For Sale

- $396,8003 bd-- ba1.5k sqft952 SE Fairway Dr, Myrtle Creek, OR 97457Off Market
- $371,5003 bd2 ba1.4k sqft917 SE Fairway Dr, Myrtle Creek, OR 97457Off Market
- $443,7004 bd2 ba1.9k sqft970 SE Fairway Dr, Myrtle Creek, OR 97457Off Market
- $330,4003 bd2 ba1.5k sqft934 SE Fairway Dr, Myrtle Creek, OR 97457Off Market
Nearby schools
GreatSchools rating
- 3/10Myrtle Creek Elementary SchoolGrades: PK-5Distance: 0.7 mi
- 1/10Coffenberry Middle SchoolGrades: 6-8Distance: 0.8 mi
- 2/10South Umpqua High SchoolGrades: 9-12Distance: 3.5 mi
Schools provided by the listing agent
- Elementary: Myrtle Creek
- Middle: Coffenberry
- High: South Umpqua
Source: RMLS (OR). This data may not be complete. We recommend contacting the local school district to confirm school assignments for this home.


Get pre-qualified for a loan
At Zillow Home Loans, we can pre-qualify you in as little as 5 minutes with no impact to your credit score.An equal housing lender. NMLS #10287.
- Oregon
- Douglas County
- Myrtle Creek
- 97457
- 953 SE Fairway Dr
Nearby cities
Nearby zip codes
Other Myrtle Creek Topics
