This charming and efficient A-frame home makes the most of every square foot with thoughtful design, abundant storage, and a peaceful wooded setting. Upon entering, you're welcomed with vaulted ceilings, incredible natural light due to the beautiful large windows. A smart kitchen design includes newer stainless steel appliances, plenty of counter space, cabinetry, and a full pantry. Convenient front-load full size stackable washer and dryer. Fully updated bathroom features a walk-in tiled shower, a stylish updated sink and vanity. The first floor primary bedroom is absolutely charming, and has a newer casement window and cedar closet. The upper level loft bedroom may also be used as a studio, office, extra living space, etc. Bonus storage area is found in the crawlspace beneath the home which can serve as a workshop/storage space, with ample room to store bikes, kayaks, yard equipment, bins and holiday decor - no need to rent a storage unit here! Located on a cul de sac, surrounded by trees, this property is free from traffic and noise. Easy living inside and out, with an environmentally friendly small footprint. Stress-free xeriscaping means no mowing or lawn to water and maintain. The landscape is green all year with holly and mountain laurel. Plenty of oak and maple offer shady, private outdoor living zones. Enjoy park-like living with groomed paths through the woods. Amish metal roof a few years old. HVAC and water heater also only a few years old. Newer paver patio out front. Community oriented along the Chesapeake Bay, offering many amenities, such as trails, beaches, a campground, community garden, clubhouse, playgrounds, Chesapeake Ranch Airport, and more. Short commute to NAS Pax River. Nearby golf course, dog park, public pool/waterpark, Calvert Cliffs State Park, Navy Recreation Center, Solomons Island, marinas, restaurants, and grocery stores. Make this unique opportunity to own an A frame in the woods your weekend escape, or enjoy a peaceful, budget-friendly, year-round place to call home!
For sale
Price cut: $9K (9/10)
$270,000
953 Santa Rosa Ln, Lusby, MD 20657
2beds
816sqft
Single Family Residence
Built in 1967
8,712 Square Feet Lot
$-- Zestimate®
$331/sqft
$52/mo HOA
What's special
Cedar closetWalk-in tiled showerSurrounded by treesVaulted ceilingsFull pantryFirst floor primary bedroomNewer stainless steel appliances
- 40 days
- 865
- 73
Likely to sell faster than
Zillow last checked:
Listing updated:
Listed by:
Cayleigh Gibbons 216-695-0810,
RE/MAX One 4105356291
Source: Bright MLS,MLS#: MDCA2030006
Facts & features
Interior
Bedrooms & bathrooms
- Bedrooms: 2
- Bathrooms: 1
- Full bathrooms: 1
- Main level bathrooms: 1
- Main level bedrooms: 1
Basement
- Area: 0
Heating
- Heat Pump, Electric
Cooling
- Ceiling Fan(s), Central Air, Electric
Appliances
- Included: Dishwasher, Exhaust Fan, Oven/Range - Electric, Refrigerator, Stainless Steel Appliance(s), Washer/Dryer Stacked, Electric Water Heater
- Laundry: Main Level
Features
- Ceiling Fan(s), Combination Kitchen/Dining, Entry Level Bedroom, Family Room Off Kitchen, Eat-in Kitchen, Pantry, Walk-In Closet(s), Bathroom - Walk-In Shower, Vaulted Ceiling(s)
- Flooring: Carpet, Ceramic Tile
- Has basement: No
- Has fireplace: No
Interior area
- Total structure area: 816
- Total interior livable area: 816 sqft
- Finished area above ground: 816
- Finished area below ground: 0
Property
Parking
- Parking features: Off Street
Accessibility
- Accessibility features: None
Features
- Levels: Two
- Stories: 2
- Patio & porch: Patio
- Pool features: None
- Has view: Yes
- View description: Trees/Woods
Lot
- Size: 8,712 Square Feet
- Features: Wooded, Cul-De-Sac
Details
- Additional structures: Above Grade, Below Grade
- Parcel number: 0501087282
- Zoning: R-1
- Special conditions: Standard
Construction
Type & style
- Home type: SingleFamily
- Architectural style: A-Frame
- Property subtype: Single Family Residence
Materials
- Frame
- Foundation: Crawl Space
- Roof: Metal
Condition
- New construction: No
- Year built: 1967
Utilities & green energy
- Sewer: Private Septic Tank
- Water: Public
Community & HOA
Community
- Subdivision: Chesapeake Ranch Estates
HOA
- Has HOA: Yes
- Amenities included: Basketball Court, Beach Access, Clubhouse, Common Grounds, Golf Course, Jogging Path, Lake, Picnic Area, Tot Lots/Playground, Water/Lake Privileges
- HOA fee: $52 monthly
- HOA name: POACRE
Location
- Region: Lusby
Financial & listing details
- Price per square foot: $331/sqft
- Tax assessed value: $154,100
- Annual tax amount: $1,945
- Date on market: 8/13/2026
- Listing agreement: Exclusive Right To Sell
- Ownership: Fee Simple
Estimated market value
Not available
Estimated sales range
Not available
Not available
Price history
| Date | Event | Price |
|---|---|---|
| 9/10/2026 | Price change | $270,000-3.2%$331/sqft |
Source:  Bright MLS #MDCA2030006 Report a problem Bright MLS #MDCA2030006 Report a problem | ||
| 8/13/2026 | Listed for sale | $279,000+5.3%$342/sqft |
Source: Bright MLS #MDCA2030006 Report a problem | ||
| 4/18/2024 | Sold | $265,000$325/sqft |
Source: Bright MLS #MDCA2014936 Report a problem | ||
| 3/18/2024 | Contingent | $265,000+6%$325/sqft |
Source: Bright MLS #MDCA2014936 Report a problem | ||
| 3/12/2024 | Listed for sale | $249,900+204.8%$306/sqft |
Source: Bright MLS #MDCA2014936 Report a problem | ||
| 2/16/2018 | Sold | $82,000-4.7%$100/sqft |
Source: Public Record Report a problem | ||
| 11/17/2017 | Price change | $86,000-10.9%$105/sqft |
Source: Premier Maryland Realty #1000107963 Report a problem | ||
| 10/3/2017 | Price change | $96,500-16.1%$118/sqft |
Source: Premier Maryland Realty #CA10036570 Report a problem | ||
| 8/20/2017 | Listed for sale | $115,000-14.2%$141/sqft |
Source: Premier Maryland Realty #CA10036570 Report a problem | ||
| 11/21/2007 | Sold | $134,000+41.1%$164/sqft |
Source: Public Record Report a problem | ||
| 4/12/2007 | Sold | $95,000$116/sqft |
Source: Public Record Report a problem | ||
| 1/10/2001 | Sold | $95,000+79.2%$116/sqft |
Source: Public Record Report a problem | ||
| 6/26/1999 | Sold | $53,000$65/sqft |
Source: Public Record Report a problem | ||
Public tax history
| Year | Property taxes | Tax assessment |
|---|---|---|
| 2025 | $1,972 +40.2% | $142,233 +9.1% |
| 2024 | $1,407 +14.2% | $130,367 +10% |
| 2023 | $1,231 +1.7% | $118,500 |
| 2022 | $1,211 +1.7% | $118,500 +3.4% |
| 2021 | $1,190 +1.3% | $114,567 +1.7% |
| 2020 | $1,176 -0.4% | $112,600 |
| 2019 | $1,180 +0.1% | $112,600 +0.2% |
| 2018 | $1,179 -1.3% | $112,400 +0.1% |
| 2017 | $1,195 -41.6% | $112,300 |
| 2016 | $2,045 | $112,300 |
| 2015 | $2,045 | $112,300 -1.1% |
| 2014 | $2,045 | $113,500 |
| 2013 | -- | $113,500 |
| 2012 | -- | $113,500 -32.2% |
| 2011 | -- | $167,520 +3% |
| 2010 | -- | $162,700 +3.1% |
| 2009 | -- | $157,880 +3.1% |
| 2008 | -- | $153,060 +23.4% |
| 2007 | -- | $124,046 +30.5% |
| 2006 | -- | $95,033 +43.9% |
| 2005 | -- | $66,020 +3.6% |
| 2004 | -- | $63,696 +3.8% |
| 2003 | -- | $61,373 +3.9% |
| 2002 | -- | $59,050 +0% |
| 2001 | -- | $59,030 |
Find assessor info on the county website
Monthly payment
Est. payment
Payment breakdown
Explore the cost of this home by adjusting the details. Changes won't be saved.Climate risks
Neighborhood: 20657
Nearby schools
Schools provided by the listing agent
- District: Calvert County Public Schools
Source: Bright MLS. This data may not be complete. We recommend contacting the local school district to confirm school assignments for this home.
Similar homes
- $275,0004 bd2 ba968 sqft1026 Golden West Way, Lusby, MD 20657For Sale

 MLS ID #MDCA2029484, Becky King, Home Towne Real Estate. Bright MLS
 - $279,9002 bd2 ba973 sqft12522 Santa Domingo Dr, Lusby, MD 20657For Sale
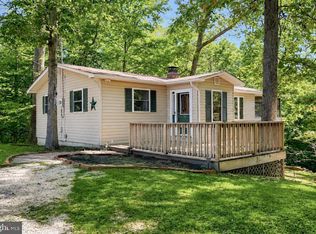 MLS ID #MDCA2030180, Robin Poe Errington, CENTURY 21 New Millennium. Bright MLS
 - $289,9002 bd2 ba1k sqft997 Santa Cruz Ct, Lusby, MD 20657For Sale
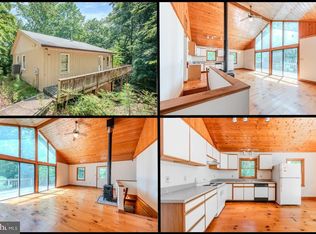 MLS ID #MDCA2029882, Greg Cocimano, RE/MAX Realty Group. Bright MLS
 - $--3 bd2 ba1k sqft524 Chisholm Trl, Lusby, MD 20657Auction
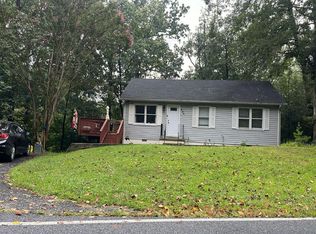 Auction.com 2
 - $289,9003 bd1 ba1k sqft11407 Rawhide Rd, Lusby, MD 20657For SaleMLS ID #MDCA2030182, Mark Frisco Jr., CENTURY 21 New Millennium. Bright MLS
- $259,0002 bd1 ba1k sqft301 Cayuse Cir, Lusby, MD 20657For SaleMLS ID #MDCA2030170, Rosita Johnson, EXP Realty, LLC. Bright MLS
- $285,0003 bd2 ba988 sqft11267 Alamo Ct, Lusby, MD 20657For SaleMLS ID #MDCA2027492, Michelle Shackelford, Samson Properties. Bright MLS
- $334,9003 bd2 ba1.1k sqft12846 Homestead Ln, Lusby, MD 20657For SaleMLS ID #MDCA2030656, Aaron Oelrich, OE Realty. Bright MLS
- $285,0002 bd1 ba864 sqft11615 Big Bear Ln, Lusby, MD 20657For SaleMLS ID #MDCA2023994, Mike Jordan, CENTURY 21 New Millennium. Bright MLS
- $330,0003 bd2 ba1k sqft12431 El Segunda Ln, Lusby, MD 20657For SaleMLS ID #MDCA2027808, Michael Hunter, Real Broker, LLC. Bright MLS
- $339,9003 bd2 ba960 sqft11570 Bootstrap Ct, Lusby, MD 20657For SaleMLS ID #MDCA2030064, Crystal Culley, Berkshire Hathaway HomeServices PenFed Realty. Bright MLS
- $284,9003 bd2 ba960 sqft650 Field Rd, Lusby, MD 20657For SaleMLS ID #MDCA2030020, Mark Frisco Jr., CENTURY 21 New Millennium. Bright MLS
- $335,0003 bd2 ba1k sqft673 Grenada Ln, Lusby, MD 20657For SaleMLS ID #MDCA2027946, Jennifer Dickerson, Home Sweet Home Real Estate LLC. Bright MLS
- $284,9003 bd2 ba960 sqft8449 Pine Blvd, Lusby, MD 20657For SaleMLS ID #MDCA2023232, Boyd Grainger, Pearson Smith Realty, LLC. Bright MLS
- $279,0003 bd2 ba1k sqft709 Spruce Dr, Lusby, MD 20657For SaleMLS ID #MDCA2027022, Seema Mokhtari, Fairfax Realty of Tysons. Bright MLS
- $345,0003 bd3 ba1.1k sqft12049 Dusty Hoof Rd, Lusby, MD 20657For SaleMLS ID #MDCA2029196, Adrian Abramson, The Southside Group Real Estate. Bright MLS
- $250,0001 bd1 ba596 sqft3096 Calvert Blvd, Lusby, MD 20657For SaleMLS ID #MDCA2018292, Becky King, Home Towne Real Estate. Bright MLS
- $399,0004 bd3 ba1k sqft1023 Rimrock Rd, Lusby, MD 20657For SaleMLS ID #MDCA2028104, Markeyda Dunston, Top Choice Realty LLC. Bright MLS
- $299,9003 bd1 ba1k sqft724 Spruce Dr, Lusby, MD 20657For SaleMLS ID #MDCA2024372, Mary Kiessling, Home Towne Real Estate. Bright MLS
