Dedicated home officeExceptional outdoor spaceNatural gas cookingQuiet cul-de-sac livingMassive granite islandOversized walk-in closetAbundant counter space
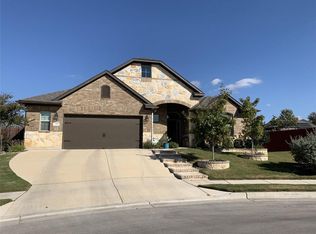
No Rear Neighbors. Massive Backyard. Quiet Cul-de-Sac Living. Welcome to one of the most desirable homesites in Sunfield—perfectly positioned on a quiet cul-de-sac and situated on an incredible 0.3+ acre lot, one of the largest in the community. Offering rare privacy with no direct rear neighbors, a stone and wrought-iron fence, and exceptional outdoor space, this home delivers the lifestyle buyers dream about but rarely find. Inside, you'll find brand-new luxury laminate flooring throughout the main living areas, creating a warm and inviting atmosphere. The chef-inspired kitchen features a massive granite island, natural gas cooking, abundant counter space, and an open-concept design connecting the living, dining, and kitchen areas—perfect for entertaining and everyday living. The flexible floor plan includes a dedicated home office, a spacious primary suite with a spa-like bath featuring a garden tub, separate walk-in shower, and oversized walk-in closet. A secondary bedroom and full bath on the main level provide an ideal setup for guests, multigenerational living, or a private retreat. Upstairs offers even more room with a large game room, two additional bedrooms, and a full bath. Step outside and discover what truly makes this property special. The expansive backyard and side yard provide endless possibilities—build the resort-style pool you've always wanted, create an outdoor kitchen, add a sports court, or design the ultimate entertaining space. Lots this size are rare in Sunfield. Residents enjoy access to Sunfield's award-winning amenities, including a lazy river, resort-style pools, splash pad, hike-and-bike trails, dog parks, playgrounds, sports fields, and year-round community events. Conveniently located minutes from South Austin, you'll enjoy easy access to shopping, dining, entertainment, and major employers while still enjoying the space and tranquility of suburban living. Rare lot. Exceptional privacy. Endless possibilities. Welcome home.
68 days
|
35
|
0
|
Likely to sell faster than
Zillow last checked:
Listing updated:
Listed by:
Dillar Schwartz(512) 921-6483,
eXp Realty, LLC(888) 519-7431,
Jane Villarreal(512) 696-1359,
eXp Realty, LLC
Source: Unlock MLS,MLS#: 3368192
Facts & features
Interior
Bedrooms & bathrooms
Bedrooms: 4
Bathrooms: 3
Full bathrooms: 3
Main level bedrooms: 2
Primary bedroom
Features: Ceiling Fan(s), Coffered Ceiling(s)
Level: Main
Primary bathroom
Features: Double Vanity, Recessed Lighting, Soaking Tub
Level: Main
Kitchen
Features: Breakfast Bar, Kitchen Island, Granite Counters, Dining Area, Open to Family Room, Pantry
Level: Main
Heating
Central, Natural Gas
Cooling
Central Air
Appliances
Included: Dishwasher, Disposal, ENERGY STAR Qualified Appliances, Microwave, Washer/Dryer, Gas Water Heater
Features
Breakfast Bar, Ceiling Fan(s), High Ceilings, Vaulted Ceiling(s), Granite Counters, Double Vanity, Gas Dryer Hookup, In-Law Floorplan, Interior Steps, Kitchen Island, Multiple Living Areas, Open Floorplan, Pantry, Primary Bedroom on Main, Recessed Lighting, Soaking Tub, Study/Home Office, Walk-In Closet(s), Washer Hookup
Flooring: Carpet, Laminate, Tile
Windows: Double Pane Windows, ENERGY STAR Qualified Windows, Window Treatments
Fireplace features: None
Interior area
Total interior livable area: 2,826 sqft
Property
Parking
Total spaces: 2.5
Parking features: Attached
Attached garage spaces: 2.5
Accessibility
Accessibility features: None
Features
Levels: Two
Stories: 2
Patio & porch: Covered, Patio
Exterior features: Gutters Full, Pest Tubes in Walls, Private Yard
Pool features: None
Spa features: None
Fencing: Stone, Wood, Wrought Iron
Has view: Yes
View description: None
Waterfront features: None
Lot
Size: 0.32 Acres
Dimensions: 124 x 114
Features: Back Yard, Cul-De-Sac, Pie Shaped Lot, Sprinkler - Automatic, Sprinkler - Back Yard, Sprinklers In Front, Sprinkler - Side Yard, Trees-Medium (20 Ft - 40 Ft)
Details
Additional structures: None
Parcel number: 118401000U010002
Special conditions: Standard
Construction
Type & style
Home type: SingleFamily
Property subtype: Single Family Residence
Materials
Foundation: Slab
Roof: Composition
Condition
Resale
New construction: No
Year built: 2016
Details
Builder name: CHESMAR
Utilities & green energy
Sewer: Municipal Utility District (MUD)
Water: Municipal Utility District (MUD)
Utilities for property: Underground Utilities
Community & HOA
Community
Features: Clubhouse, Dog Park, Fishing, Park, Playground, Pool