Skip main navigation
Sold for $507,600
  • $507,600

    953 W Boston Post Road #3O, Mamaroneck, NY 10543

    2beds
    1,300sqft
    Stock Cooperative, Residential
    Built in 1961
    -- sqft lot
    $514,800 Zestimate®
    $390/sqft
    $3,951 Estimated rent

    Home value

    $514,800

    $463,000 - $571,000

    $3,951/mo

    Zestimate® history
    Loading
    Loading...

    Owner options

    List your home for rent

    $3,951/mo

    Rent Zestimate®

    Find your next renter with Zillow Rental Manager. Plus, with online applications, you can quickly screen prospective tenants – for free.

    Learn more

    $3,951/mo

    Rent Zestimate®

    Refinance and save

    $2,820/mo

    Est. payment

    Refinancing to a lower rate could help reduce your monthly payments and save thousands over the life of the loan.

    See today's rates

    $2,820/mo

    Est. payment

    Explore your selling options

    Work with a Zillow partner agent

    Leverage their expertise and Zillow's premium Showcase listings to get your home seen by more buyers.

    Get started

    List with your own agent

    Get your home in front of millions of buyers by listing it on Zillow.

    Learn how to do it

    Sell it yourself

    Take full control of how buyers see your home on Zillow by listing For Sale by Owner (FSBO).

    List your home

    What's special

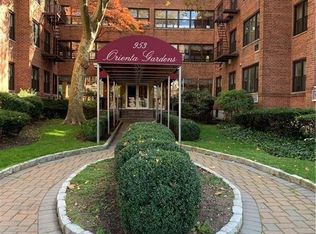
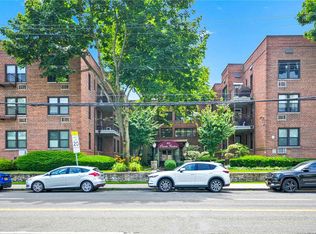
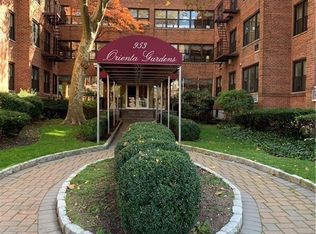
    Welcome to sought-after Orienta Gardens, where location and convenience meet comfort in this spacious 2-bedroom, 2-bath residence with a private balcony and relaxing in-ground pool. This sun-filled, move-in-ready unit offers approximately 1,300 square feet of thoughtfully designed living space on the top floor. From the moment you enter, you’re greeted by a spacious foyer that opens to an expansive living room with oversized windows and direct access to your own balcony, perfect for morning coffee, evening relaxation, or outdoor dining. The kitchen features sleek wood cabinetry, stainless steel appliances, granite countertops, and a tiled backsplash, along with abundant storage and a generous dining area ideal for entertaining. Two generously sized bedrooms offer two oversized closets, including a primary suite with an en-suite bath. Gleaming re-finished natural white oak hardwood floors run throughout, freshly painted walls, complemented by exceptional storage space and all new lighting fixtures. One assigned parking space is included in the monthly maintenance as beautifully maintained pool open in the summer. Ideally located close to town, schools, restaurants, coffee shops, Harbor Island Park, and transportation, this home offers the best of village living in Mamaroneck. A rare opportunity not to be missed!

    Zillow last checked:

    Listing updated:

    Listed by:

    Derek Moore 347-556-5833,

    Houlihan Lawrence Inc. 914-833-0420

    Bought with:

    France Tucker, 40TU0685080

    Houlihan Lawrence Inc.

    Source: OneKey® MLS as distributed by MLS GRID,MLS#: 958197MLS Logo

    Facts & features

    Interior

    Bedrooms & bathrooms
    • Bedrooms: 2
    • Bathrooms: 2
    • Full bathrooms: 2
    Other
    • Description: Foyer, kitchen, dining area, living room, office nook, hallway w/closets, primary with ensuite bath, bedroom, hall bath, balcony
    • Level: First
    Heating
    • Steam
    Cooling
    • Wall/Window Unit(s)
    Appliances
    • Included: Dishwasher, Gas Cooktop, Oven, Refrigerator
    • Laundry: Common Area, In Basement, Laundry Room
    Features
    • Eat-in Kitchen, Entrance Foyer, Galley Type Kitchen, Granite Counters, Primary Bathroom
    • Flooring: Wood
    • Basement: Common
    • Attic: None
    • Has fireplace: No
    • Common walls with other units/homes: 2+ Common Walls
    Interior area
    • Total structure area: 1,300
    • Total interior livable area: 1,300 sqft

    Property

    Parking
    • Total spaces: 1
    • Parking features: Assigned
    Features
    • Levels: One
    • Pool features: Community, Fenced, In Ground
    Details
    • Parcel number: 3203009000000210000024
    • Special conditions: None

    Construction

    Type & style
    • Home type: Cooperative
    • Architectural style: Other
    • Property subtype: Stock Cooperative, Residential
    • Attached to another structure: Yes
    Materials
    • Brick
    Condition
    • Year built: 1961

    Utilities & green energy

    • Sewer: Public Sewer
    • Water: Public
    • Utilities for property: Electricity Connected, Natural Gas Connected, Sewer Connected, Trash Collection Public, Water Connected

    Community & HOA

    Community
    • Features: Pool
    HOA
    • Has HOA: No
    • Amenities included: Elevator(s), Landscaping, Live In Super, Maintenance, Maintenance Grounds, Pool, Snow Removal, Trash
    • Services included: Common Area Maintenance, Maintenance Structure, Maintenance Grounds, Heat, Hot Water, Pool Service, Sewer, Snow Removal, Trash, Water
    • HOA name: Orienta Gardens
    Location
    • Region: Mamaroneck

    Financial & listing details

    • Price per square foot: $390/sqft
    • Date on market: 3/27/2026
    • Cumulative days on market: 17 days
    • Listing agreement: Exclusive Right To Sell
    • Listing terms: Conventional
    • Inclusions: All appliances, light fixtures
    • Exclusions: None
    • Electric utility on property: Yes

    Price history

    DateEventPrice
    7/1/2026Sold$507,600+27.2%$390/sqft
    Source: OneKey® MLS as distributed by MLS GRID #958197 Report a problem
    4/13/2026Pending sale$399,000$307/sqft
    Source: OneKey® MLS as distributed by MLS GRID #958197 Report a problem
    3/27/2026Listed for sale$399,000$307/sqft
    Source: OneKey® MLS as distributed by MLS GRID #958197 Report a problem

    Public tax history

    Tax history is unavailable.

    Neighborhood: 10543

    Nearby schools

    GreatSchools rating
    Schools provided by the listing agent
    • Elementary: Central School
    • Middle: Hommocks School
    • High: Mamaroneck High School

    Source: OneKey® MLS as distributed by MLS GRID. This data may not be complete. We recommend contacting the local school district to confirm school assignments for this home.