PRICE REDUCED!!! This beautiful home is located in the highly popular city of Keller. It's rare to find multiple bedrooms downstairs so this floorplan with 3 full bedrooms down is perfect for the MIL and guests. Featuring an open floorplan, the spacious kitchen includes granite countertops and steel slate finish appliances. There's a gas cooktop, dual ovens, undermount sink, pots and pan drawers, a breakfast bar-island and ample cabinet and storage space. The flooring includes wide plank wood style LVT floors, ceramic tile, and plush carpet in bedrooms. The downstairs area has a family room with LVT floors, a gas log fireplace, soaring ceilings, a designated study, formal dining, 2 living rooms, and two additional bedrooms. The primary suite offers a vaulted ceiling, large sitting area, and an updated en-suite bath with a double vanity, walk in tiled shower, a jetted tub, medicine cabinet, linen closet and large walk-in wardrobe closet. Upstairs, you'll find a spacious living room, a 4th bedroom, and a full bath. The exterior includes a covered patio with a gas grill connector, a landscaped backyard, a four-year-old stained fence, and a two-year-old roof. Additional features are a solar-powered entry gate for added security, an oversized three-car garage, very large driveway for added parking space, a sprinkler system, and full gutters. The yard has space for a future pool, pets or other entertainment. This quiet, friendly neighborhood is low on traffic and includes wide streets and generous space between houses. The property is zoned for Keller schools, including Keller High, and is close to Sky Creek Golf course, highways, DFW airport, restaurants, and entertainment venues.
Sold
Price Unknown
953 Waterbury Way, Keller, TX 76248
4beds
4,132sqft
Single Family Residence
Built in 1999
0.39 Acres Lot
$787,100 Zestimate®
$--/sqft
$4,891 Estimated rent
Home value
$787,100
$724,000 - $850,000
$4,891/mo
Zestimate® history
Owner options
List your home for rent
$4,891/mo
Rent Zestimate®
Find your next renter with Zillow Rental Manager. Plus, with online applications, you can quickly screen prospective tenants – for free.
$4,891/mo
Rent Zestimate®
Refinance and save
$600/mo
Est. payment
Refinancing to a lower rate could help reduce your monthly payments and save thousands over the life of the loan.
$600/mo
Est. payment
Explore your selling options
Work with a Zillow partner agent
Leverage their expertise and Zillow's premium Showcase listings to get your home seen by more buyers.
Get startedList with your own agent
Get your home in front of millions of buyers by listing it on Zillow.
Learn how to do itSell it yourself
Take full control of how buyers see your home on Zillow by listing For Sale by Owner (FSBO).
List your homeWhat's special
Gas log fireplaceStained fenceOpen floorplanLandscaped backyardPlush carpet in bedroomsUpdated en-suite bathGas grill connector
Zillow last checked:
Listing updated:
Listed by:
Beverly Pironti 0482428 817-307-1448,
Berkshire HathawayHS PenFed TX 817-442-5345
Bought with:
Susan Lucky Smith
RE/MAX DFW Associates IV
Source: NTREIS,MLS#: 20897535
Facts & features
Interior
Bedrooms & bathrooms
- Bedrooms: 4
- Bathrooms: 4
- Full bathrooms: 4
Primary bedroom
- Features: Dual Sinks, Double Vanity, En Suite Bathroom, Jetted Tub, Linen Closet, Sitting Area in Primary, Walk-In Closet(s)
- Level: First
- Dimensions: 24 x 15
Bedroom
- Features: Ceiling Fan(s), Split Bedrooms, Walk-In Closet(s)
- Level: First
- Dimensions: 15 x 13
Bedroom
- Features: Ceiling Fan(s), Walk-In Closet(s)
- Level: First
- Dimensions: 15 x 12
Bedroom
- Level: Second
- Dimensions: 14 x 12
Breakfast room nook
- Level: First
- Dimensions: 11 x 10
Dining room
- Level: First
- Dimensions: 14 x 11
Kitchen
- Features: Breakfast Bar, Built-in Features, Eat-in Kitchen, Kitchen Island, Pantry, Stone Counters
- Level: First
- Dimensions: 21 x 16
Living room
- Features: Fireplace
- Level: First
- Dimensions: 22 x 18
Living room
- Level: First
- Dimensions: 15 x 13
Living room
- Features: Ceiling Fan(s)
- Level: Second
- Dimensions: 23 x 14
Office
- Level: First
- Dimensions: 15 x 14
Utility room
- Features: Built-in Features, Utility Room, Utility Sink
- Level: First
- Dimensions: 11 x 6
Heating
- Central, ENERGY STAR Qualified Equipment, Fireplace(s), Natural Gas, Zoned
Cooling
- Central Air, Ceiling Fan(s), Electric, ENERGY STAR Qualified Equipment, Zoned
Appliances
- Included: Some Gas Appliances, Double Oven, Dishwasher, Gas Cooktop, Disposal, Microwave, Plumbed For Gas, Refrigerator, Vented Exhaust Fan
- Laundry: Washer Hookup, Electric Dryer Hookup, Laundry in Utility Room
Features
- Built-in Features, Decorative/Designer Lighting Fixtures, Double Vanity, Eat-in Kitchen, Granite Counters, High Speed Internet, Kitchen Island, Open Floorplan, Pantry, Cable TV, Vaulted Ceiling(s), Walk-In Closet(s)
- Flooring: Carpet, Ceramic Tile, Luxury Vinyl Plank
- Windows: Window Coverings
- Has basement: No
- Number of fireplaces: 1
- Fireplace features: Gas, Glass Doors, Gas Log, Living Room, Masonry
Interior area
- Total interior livable area: 4,132 sqft
Property
Parking
- Total spaces: 3
- Parking features: Additional Parking, Concrete, Door-Multi, Door-Single, Driveway, Electric Gate, Garage, Garage Door Opener, Inside Entrance, Kitchen Level, Lighted, Garage Faces Side
- Attached garage spaces: 3
- Has uncovered spaces: Yes
Features
- Levels: Two
- Stories: 2
- Patio & porch: Patio, Covered
- Exterior features: Lighting, Private Entrance, Private Yard, Rain Gutters
- Pool features: None
- Fencing: Back Yard,Fenced,High Fence,Metal,Wood
Lot
- Size: 0.39 Acres
- Features: Cul-De-Sac, Interior Lot, Landscaped, Subdivision, Sprinkler System, Few Trees
- Residential vegetation: Grassed
Details
- Parcel number: 07375638
- Other equipment: Irrigation Equipment
Construction
Type & style
- Home type: SingleFamily
- Architectural style: Traditional,Detached
- Property subtype: Single Family Residence
Materials
- Brick, Rock, Stone
- Foundation: Slab
- Roof: Composition,Shingle
Condition
- Year built: 1999
Utilities & green energy
- Sewer: Public Sewer
- Water: Public
- Utilities for property: Electricity Available, Electricity Connected, Natural Gas Available, Sewer Available, Separate Meters, Underground Utilities, Water Available, Cable Available
Green energy
- Energy efficient items: Appliances, Doors, HVAC, Insulation, Lighting, Rain/Freeze Sensors, Thermostat, Water Heater, Windows
- Water conservation: Low Volume/Drip Irrigation, Low-Flow Fixtures, Water-Smart Landscaping
Community & HOA
Community
- Features: Curbs, Sidewalks
- Security: Prewired, Carbon Monoxide Detector(s), Smoke Detector(s), Security Lights
- Subdivision: Chapelwood Estates Add
HOA
- Has HOA: Yes
- Services included: Association Management
- HOA fee: $600 annually
- HOA name: Chapelwood Estates HOA
- HOA phone: 817-228-4061
Location
- Region: Keller
Financial & listing details
- Tax assessed value: $851,978
- Annual tax amount: $14,604
- Date on market: 4/15/2025
- Cumulative days on market: 161 days
- Listing terms: Assumable,Cash,Conventional,FHA,Texas Vet,VA Loan
- Electric utility on property: Yes
Price history
| Date | Event | Price |
|---|---|---|
| 10/16/2025 | Sold | -- |
Source: NTREIS #20897535 Report a problem | ||
| 9/30/2025 | Pending sale | $799,000$193/sqft |
Source: NTREIS #20897535 Report a problem | ||
| 9/24/2025 | Contingent | $799,000$193/sqft |
Source: NTREIS #20897535 Report a problem | ||
| 9/16/2025 | Listed for sale | $799,000$193/sqft |
Source: NTREIS #20897535 Report a problem | ||
| 9/12/2025 | Contingent | $799,000$193/sqft |
Source: NTREIS #20897535 Report a problem | ||
| 9/4/2025 | Price change | $799,000-3.2%$193/sqft |
Source: NTREIS #20897535 Report a problem | ||
| 8/13/2025 | Price change | $825,000-2.9%$200/sqft |
Source: NTREIS #20897535 Report a problem | ||
| 5/29/2025 | Price change | $850,000-5.5%$206/sqft |
Source: NTREIS #20897535 Report a problem | ||
| 4/15/2025 | Listed for sale | $899,500+80.3%$218/sqft |
Source: NTREIS #20897535 Report a problem | ||
| 11/18/2016 | Listing removed | $499,000$121/sqft |
Source: Berkshire HathawayHS PenFed TX #13388244 Report a problem | ||
| 9/27/2016 | Price change | $499,000-6.7%$121/sqft |
Source: Berkshire HathawayHS PenFed TX #13388244 Report a problem | ||
| 9/6/2016 | Price change | $535,000-2.7%$129/sqft |
Source: Berkshire HathawayHS PenFed TX #13388244 Report a problem | ||
| 6/9/2016 | Price change | $550,000-2.8%$133/sqft |
Source: Berkshire HathawayHS PenFed TX #13388244 Report a problem | ||
| 4/12/2016 | Price change | $566,000-0.5%$137/sqft |
Source: Berkshire HathawayHS PenFed TX #13388244 Report a problem | ||
| 11/27/2015 | Listed for sale | $569,000+63%$138/sqft |
Source: Berkshire HathawayHS PenFed TX #13281769 Report a problem | ||
| 8/12/2010 | Listing removed | $349,000$84/sqft |
Source: Ebby Halliday Realtors #11354299 Report a problem | ||
| 5/13/2010 | Price change | $349,000-6.9%$84/sqft |
Source: Ebby Halliday Realtors #11354299 Report a problem | ||
| 4/4/2010 | Price change | $374,900-6.3%$91/sqft |
Source: Ebby Halliday Realtors #11354299 Report a problem | ||
| 2/27/2010 | Listed for sale | $399,900$97/sqft |
Source: Ebby Halliday Realtors #11354299 Report a problem | ||
Public tax history
| Year | Property taxes | Tax assessment |
|---|---|---|
| 2025 | $8,698 -9.5% | $851,978 |
| 2024 | $9,611 -13.6% | $851,978 +0.8% |
| 2023 | $11,131 -16.7% | $845,529 +22.6% |
| 2022 | $13,355 +3.5% | $689,746 +16.8% |
| 2021 | $12,909 -3.8% | $590,328 -0.4% |
| 2020 | $13,419 -1.5% | $592,667 -0.4% |
| 2019 | $13,623 +3% | $595,004 +8.7% |
| 2018 | $13,223 +1.3% | $547,379 +2.7% |
| 2017 | $13,059 +7.9% | $532,914 +7% |
| 2016 | $12,098 +6.6% | $497,861 +12.3% |
| 2015 | $11,353 | $443,200 |
| 2014 | $11,353 | $443,200 |
| 2013 | -- | $443,200 +1% |
| 2012 | -- | $438,700 +5% |
| 2011 | -- | $417,900 -0.1% |
| 2010 | -- | $418,300 -1.9% |
| 2009 | -- | $426,500 |
| 2008 | -- | $426,500 |
| 2007 | -- | $426,500 |
| 2006 | -- | $426,500 |
| 2005 | -- | $426,500 +10.2% |
| 2004 | -- | $387,100 +7.6% |
| 2003 | -- | $359,800 +8.9% |
| 2002 | -- | $330,300 +21% |
| 2001 | -- | $273,000 |
Find assessor info on the county website
Neighborhood: 76248
Nearby homes
- $1,410,1005 bd5 ba7.3k sqft955 Waterbury Way, Keller, TX 76248Off Market

- $1,005,1005 bd4 ba4.2k sqft951 Waterbury Way, Keller, TX 76248Off Market
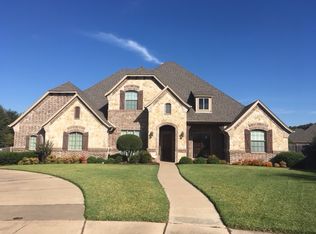
- $--4 bd4 ba3.9k sqft954 Monarch Way, Keller, TX 76248Sold

- $870,3005 bd4 ba3.8k sqft956 Monarch Way, Keller, TX 76248Off Market
- $792,2004 bd3 ba3.8k sqft957 Waterbury Way, Keller, TX 76248Off Market
- $1,042,3005 bd4 ba4.5k sqft950 Waterbury Way, Keller, TX 76248Off Market
- $--4 bd3 ba3.3k sqft954 Waterbury Way, Keller, TX 76248Sold
- $750,4004 bd4 ba3k sqft956 Waterbury Way, Keller, TX 76248Off Market
Nearby schools
GreatSchools rating
- 8/10Shady Grove Elementary SchoolGrades: PK-4Distance: 0.8 mi
- 9/10Indian Springs Middle SchoolGrades: 5-8Distance: 1.8 mi
- 7/10Keller High SchoolGrades: 9-12Distance: 1.7 mi
Schools provided by the listing agent
- Elementary: Shadygrove
- Middle: Indian Springs
- High: Keller
- District: Keller ISD
Source: NTREIS. This data may not be complete. We recommend contacting the local school district to confirm school assignments for this home.
Get a cash offer in 3 minutes
Find out how much your home could sell for in as little as 3 minutes with a no-obligation cash offer.
Estimated market value
$787,100
Get a cash offer in 3 minutes
Find out how much your home could sell for in as little as 3 minutes with a no-obligation cash offer.
Estimated market value
$787,100
- Texas
- Tarrant County
- Keller
- 76248
- 953 Waterbury Way
