Welcome to 953 Wedgewood Drive, a beautifully maintained four-level townhouse in a quiet, tree-lined Lansdale neighborhood. The home features a grassy front yard with mature trees and a welcoming walkway to the front door. Inside, the main level offers a bright living room with stunning hardwood floors and a large window that fills the space with natural light. The second floor hosts the kitchen and dining area, complete with hardwood floors, modern white cabinetry, stainless steel appliances, and a French door refrigerator. A partial wall separates the spaces, with a counter-height cut-out perfect for barstools—ideal for entertaining. Large windows keep the space airy and bright. On the third floor, you’ll find a spacious primary bedroom and a beautifully updated full bath with marble finishes and a tub/shower combo. The fourth floor includes two additional bedrooms, great for family, guests, or a home office. The finished basement adds a versatile living area with a convenient half bath and walkout access to the enclosed back patio, grassy backyard, and private driveway. With its thoughtful layout, modern updates, and inviting outdoor spaces, 953 Wedgewood Drive is the perfect place to call home.
Sold for $345,000
Street View
$345,000
953 Wedgewood Dr, Lansdale, PA 19446
3beds
1,152sqft
Townhouse
Built in 1967
4,050 Square Feet Lot
$352,000 Zestimate®
$299/sqft
$2,360 Estimated rent
Home value
$352,000
$327,000 - $380,000
$2,360/mo
Zestimate® history
Owner options
List your home for rent
$2,360/mo
Rent Zestimate®
Find your next renter with Zillow Rental Manager. Plus, with online applications, you can quickly screen prospective tenants – for free.
$2,360/mo
Rent Zestimate®
Refinance and save
$2,250/mo
Est. payment
Refinancing to a lower rate could help reduce your monthly payments and save thousands over the life of the loan.
$2,250/mo
Est. payment
Explore your selling options
Work with a Zillow partner agent
Leverage their expertise and Zillow's premium Showcase listings to get your home seen by more buyers.
Get startedList with your own agent
Get your home in front of millions of buyers by listing it on Zillow.
Learn how to do itSell it yourself
Take full control of how buyers see your home on Zillow by listing For Sale by Owner (FSBO).
List your homeWhat's special
Grassy backyardGrassy front yardFinished basementKitchen and dining areaMature treesPrivate drivewayAdditional bedrooms
Zillow last checked:
Listing updated:
Listed by:
Caitlin Beck 215-760-2214,
KW Empower,
Listing Team: Ccl Team
Bought with:
Liliana Satell, RS330192
Redfin Corporation
Source: Bright MLS,MLS#: PAMC2141864
Facts & features
Interior
Bedrooms & bathrooms
- Bedrooms: 3
- Bathrooms: 2
- Full bathrooms: 1
- 1/2 bathrooms: 1
Basement
- Area: 0
Heating
- Forced Air, Natural Gas
Cooling
- Window Unit(s), Electric
Appliances
- Included: Electric Water Heater
Features
- Basement: Rear Entrance
- Has fireplace: No
Interior area
- Total structure area: 1,152
- Total interior livable area: 1,152 sqft
- Finished area above ground: 1,152
- Finished area below ground: 0
Property
Parking
- Total spaces: 1
- Parking features: Driveway
- Uncovered spaces: 1
Accessibility
- Accessibility features: None
Features
- Levels: Four
- Stories: 4
- Pool features: None
Lot
- Size: 4,050 Square Feet
- Dimensions: 40.00 x 0.00
Details
- Additional structures: Above Grade, Below Grade
- Parcel number: 110018536002
- Zoning: RES
- Special conditions: Standard
Construction
Type & style
- Home type: Townhouse
- Architectural style: Colonial
- Property subtype: Townhouse
Materials
- Vinyl Siding
- Foundation: Concrete Perimeter
Condition
- New construction: No
- Year built: 1967
Utilities & green energy
- Sewer: Public Sewer
- Water: Public
Community & HOA
Community
- Subdivision: Wedgewood
HOA
- Has HOA: No
Location
- Region: Lansdale
- Municipality: LANSDALE BORO
Financial & listing details
- Price per square foot: $299/sqft
- Tax assessed value: $83,710
- Annual tax amount: $3,734
- Date on market: 5/29/2025
- Listing agreement: Exclusive Right To Sell
- Inclusions: Existing Furniture
- Ownership: Fee Simple
Price history
| Date | Event | Price |
|---|---|---|
| 6/30/2025 | Sold | $345,000+6.2%$299/sqft |
Source:  Bright MLS #PAMC2141864 Report a problem Bright MLS #PAMC2141864 Report a problem | ||
| 6/3/2025 | Contingent | $325,000$282/sqft |
Source: Bright MLS #PAMC2141864 Report a problem | ||
| 5/29/2025 | Listed for sale | $325,000+109.7%$282/sqft |
Source: Bright MLS #PAMC2141864 Report a problem | ||
| 1/29/2016 | Sold | $155,000-6%$135/sqft |
Source: Public Record Report a problem | ||
| 11/14/2015 | Listed for sale | $164,900+81.2%$143/sqft |
Source: RE/MAX ACHIEVERS #6672917 Report a problem | ||
| 9/25/2015 | Sold | $91,000-18.2%$79/sqft |
Source: Public Record Report a problem | ||
| 7/22/2015 | Price change | $111,240-10%$97/sqft |
Source: Keller Williams - Horsham #6585665 Report a problem | ||
| 6/3/2015 | Listed for sale | $123,600+4564.2%$107/sqft |
Source: Keller Williams Real Estate-Horsham #6585665 Report a problem | ||
| 1/16/2014 | Sold | $2,650-96.7%$2/sqft |
Source: Public Record Report a problem | ||
| 12/6/1996 | Sold | $80,000$69/sqft |
Source: Public Record Report a problem | ||
Public tax history
| Year | Property taxes | Tax assessment |
|---|---|---|
| 2025 | $3,633 +4.5% | $83,710 |
| 2024 | $3,476 | $83,710 |
| 2023 | $3,476 +9% | $83,710 |
| 2022 | $3,189 +4.3% | $83,710 |
| 2021 | $3,059 +2.4% | $83,710 |
| 2020 | $2,988 +2.4% | $83,710 |
| 2019 | $2,918 +5.5% | $83,710 |
| 2018 | $2,765 +2.7% | $83,710 |
| 2017 | $2,692 +1.8% | $83,710 |
| 2016 | $2,644 +5.8% | $83,710 |
| 2015 | $2,498 +1.6% | $83,710 |
| 2014 | $2,458 +1.3% | $83,710 |
| 2013 | $2,426 +1.3% | $83,710 |
| 2012 | $2,395 +7% | $83,710 |
| 2011 | $2,239 +2.4% | $83,710 |
| 2010 | $2,187 +3.2% | $83,710 |
| 2009 | $2,120 +7.9% | $83,710 |
| 2008 | $1,964 +2.6% | -- |
| 2007 | $1,914 +3.1% | -- |
| 2006 | $1,857 +2.5% | -- |
| 2005 | $1,811 +3.8% | -- |
| 2004 | $1,745 | -- |
| 2003 | $1,745 | -- |
| 2002 | $1,745 +9.3% | -- |
| 2000 | $1,596 +1.3% | -- |
| 1999 | $1,575 | -- |
Find assessor info on the county website
Neighborhood: 19446
Nearby homes
- $304,3003 bd2 ba1.1k sqft951 Wedgewood Dr, Lansdale, PA 19446Off Market
- $311,2003 bd1 ba1.1k sqft957 Wedgewood Dr, Lansdale, PA 19446Off Market
- $300,2003 bd2 ba1.1k sqft949 Wedgewood Dr, Lansdale, PA 19446Off Market
- $322,6003 bd3 ba1.1k sqft959 Wedgewood Dr, Lansdale, PA 19446Off Market
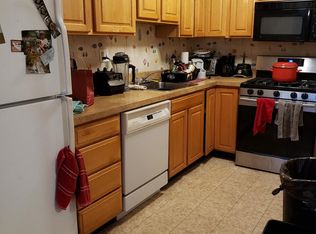
- $318,5003 bd1 ba1.1k sqft947 Wedgewood Dr, Lansdale, PA 19446Off Market
- $310,3003 bd1 ba1.1k sqft961 Wedgewood Dr, Lansdale, PA 19446Off Market
- $320,9003 bd2 ba1.1k sqft943 Wedgewood Dr, Lansdale, PA 19446Off Market
- $303,9003 bd1 ba1.1k sqft963 Wedgewood Dr, Lansdale, PA 19446Off Market
Nearby schools
GreatSchools rating
- 7/10Oak Park El SchoolGrades: K-6Distance: 0.6 mi
- 6/10Penndale Middle SchoolGrades: 7-9Distance: 1.7 mi
- 9/10North Penn Senior High SchoolGrades: 10-12Distance: 2.4 mi
Schools provided by the listing agent
- District: North Penn
Source: Bright MLS. This data may not be complete. We recommend contacting the local school district to confirm school assignments for this home.
Get a cash offer in 3 minutes
Find out how much your home could sell for in as little as 3 minutes with a no-obligation cash offer.
Estimated market value
$352,000
Get a cash offer in 3 minutes
Find out how much your home could sell for in as little as 3 minutes with a no-obligation cash offer.
Estimated market value
$352,000
- Pennsylvania
- Montgomery County
- Lansdale
- 19446
- 953 Wedgewood Dr
Nearby cities
Nearby zip codes
Other Lansdale Topics
