Skip main navigation
Sold for $385,000
  • $385,000

    953 Westerland Way #65, Durham, NC 27703

    3beds
    1,946sqft
    Townhouse, Residential
    Built in 2025
    3,920 Square Feet Lot
    $384,800 Zestimate®
    $198/sqft
    $2,903 Estimated rent

    Home value

    $384,800

    $366,000 - $404,000

    $2,903/mo

    Zestimate® history
    Loading
    Loading...

    Owner options

    List your home for rent

    $2,903/mo

    Rent Zestimate®

    Find your next renter with Zillow Rental Manager. Plus, with online applications, you can quickly screen prospective tenants – for free.

    Learn more

    $2,903/mo

    Rent Zestimate®

    Refinance and save

    $2,564/mo

    Est. payment

    Refinancing to a lower rate could help reduce your monthly payments and save thousands over the life of the loan.

    See today's rates

    $2,564/mo

    Est. payment

    Explore your selling options

    Work with a Zillow partner agent

    Leverage their expertise and Zillow's premium Showcase listings to get your home seen by more buyers.

    Get started

    List with your own agent

    Get your home in front of millions of buyers by listing it on Zillow.

    Learn how to do it

    Sell it yourself

    Take full control of how buyers see your home on Zillow by listing For Sale by Owner (FSBO).

    List your home

    What's special

    Timeless finishesLoft spaceModern tile flooringEnd-unit townhomePrivate rear patioBoxed ceilingBlack architectural shingles
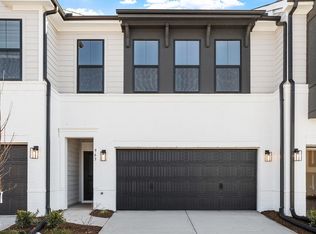
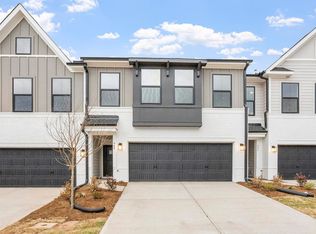
    Step into the Mandevilla plan at Homesite 65 and discover a stunning end-unit townhome thoughtfully designed for style, comfort, and modern livingâ€''perfectly situated in the highly sought-after Sweetbrier community of Durham. This beautifully appointed home features a smart and functional layout with three spacious bedrooms, 2.5 bathrooms, and an attached garage on the right side. The main-level living area welcomes you with luxury vinyl plank flooring in Heardsville Driftwood, creating a warm, cohesive feel across the open-concept design. The modern kitchen is a true centerpiece, boasting Level 5 quartz countertops (Bianco Calacatta), a striking Miramo Oyster picket tile backsplash, and a contrasting island in Flagstone cabinetry. Upgraded black hardware and a Delta Westville pull-down faucet add a contemporary touch, while the single-bowl sink offers both functionality and style. Upstairs, the primary suite impresses with a boxed ceiling, a 5' tile shower with a frameless glass door, dual vanities, and quartz countertops in Miami White. Raised vanities and modern tile flooring in Aria White elevate both comfort and design. Secondary bedrooms and a loft space offer flexibility for guests, a home office, or additional living space. Additional upgrades include: Black architectural shingles Full house gutters with black finish Framed 2-panel smooth front door in SW Iron Ore Matte black pendant, bath, and foyer lighting fixtures Open rail stairs with metal spindles and finished wood treads Drywall-wrapped windows with sills and aprons Structured wiring & smart home automation package (includes video doorbell + 3-year app subscription) Outside, enjoy a morning coffee or evening breeze on the private rear patio, making it easy to relax or entertain. With timeless finishes, elevated design choices, and a prime location just minutes from RTP, I-540, and Brier Creek, 953 Westerland Way is a rare opportunity you won't want to miss.

    Zillow last checked:

    Listing updated:

    Listed by:

    Shawna Clark 707-724-1234,

    Clayton Properties Group INC,

    Daniel Morrone 919-455-7460,

    Clayton Properties Group INC

    Bought with:

    Cindie Burns, 154921

    Coldwell Banker Advantage

    Source: Doorify MLS,MLS#: 10122242MLS Logo

    Facts & features

    Interior

    Bedrooms & bathrooms
    • Bedrooms: 3
    • Bathrooms: 3
    • Full bathrooms: 2
    • 1/2 bathrooms: 1
    Heating
    • Central, Forced Air, Natural Gas, Zoned
    Cooling
    • Dual, Electric, Zoned
    Appliances
    • Included: Dishwasher, Disposal, Microwave
    Features
    • Flooring: Carpet, Vinyl
    Interior area
    • Total structure area: 1,946
    • Total interior livable area: 1,946 sqft
    • Finished area above ground: 1,946
    • Finished area below ground: 0

    Property

    Parking
    • Total spaces: 4
    • Parking features: Garage - Attached, Open
    • Attached garage spaces: 2
    • Uncovered spaces: 2
    Features
    • Levels: Two
    • Stories: 2
    • Pool features: Community
    • Has view: Yes
    Lot
    • Size: 3,920 Square Feet
    Details
    • Parcel number: 65
    • Special conditions: Standard

    Construction

    Type & style
    • Home type: Townhouse
    • Architectural style: Craftsman
    • Property subtype: Townhouse, Residential
    Materials
    • Attic/Crawl Hatchway(s) Insulated, Batts Insulation, Blown-In Insulation, Concrete, Fiber Cement, Glass
    • Foundation: Concrete, Slab
    • Roof: Shingle
    Condition
    • New construction: Yes
    • Year built: 2025
    • Major remodel year: 2025

    Utilities & green energy

    • Sewer: Public Sewer
    • Water: Public

    Community & HOA

    Community
    • Features: Clubhouse, Curbs, Fitness Center, Park, Pool, Sidewalks, Street Lights
    • Subdivision: Sweetbrier
    HOA
    • Has HOA: Yes
    • Amenities included: Clubhouse, Dog Park, Fitness Center
    • Services included: None
    • HOA fee: $254 monthly
    Location
    • Region: Durham

    Financial & listing details

    • Price per square foot: $198/sqft
    • Date on market: 9/17/2025
    • Road surface type: Asphalt

    Price history

    DateEventPrice
    5/28/2026Sold$385,000$198/sqft
    Source: Doorify MLS #10122242 Report a problem
    5/7/2026Pending sale$385,000$198/sqft
    Source: Doorify MLS #10122242 Report a problem
    2/26/2026Price change$385,000-3.5%$198/sqft
    Source: Doorify MLS #10122242 Report a problem
    2/14/2026Price change$399,000-1.5%$205/sqft
    Source: Doorify MLS #10122242 Report a problem
    12/3/2025Price change$405,000-3.1%$208/sqft
    Source: Doorify MLS #10122242 Report a problem
    11/2/2025Price change$418,084-1.3%$215/sqft
    Source: Doorify MLS #10122242 Report a problem
    9/17/2025Listed for sale$423,574$218/sqft
    Source: Doorify MLS #10122242 Report a problem

    Public tax history

    Tax history is unavailable.

    Neighborhood: 27703

    Nearby schools

    GreatSchools rating
    Schools provided by the listing agent
    • Elementary: Durham - Spring Valley Elementary School
    • Middle: Durham - Neal
    • High: Durham - Southern

    Source: Doorify MLS. This data may not be complete. We recommend contacting the local school district to confirm school assignments for this home.

    Get a cash offer in 3 minutes
    Find out how much your home could sell for in as little as 3 minutes with a no-obligation cash offer.
    Estimated market value
    $384,800
    Get a cash offer in 3 minutes
    Find out how much your home could sell for in as little as 3 minutes with a no-obligation cash offer.
    Estimated market value
    $384,800