Skip main navigation
Off market
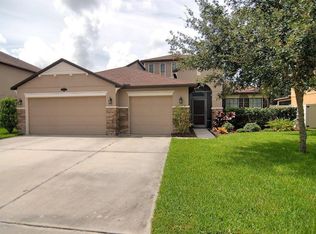
Street View
  • $594,400

    953 Whetstone Pl, Rockledge, FL 32955

    4beds
    3baths
    3,597sqft
    SingleFamily
    Built in 2009
    7,840 Square Feet Lot
    $594,400 Zestimate®
    $165/sqft
    $3,367 Estimated rent

    Home value

    $594,400

    $559,000 - $630,000

    $3,367/mo

    Zestimate® history
    Loading
    Loading...

    Owner options

    List your home for rent

    $3,367/mo

    Rent Zestimate®

    Find your next renter with Zillow Rental Manager. Plus, with online applications, you can quickly screen prospective tenants – for free.

    Learn more

    $3,367/mo

    Rent Zestimate®

    Refinance and save

    $3,915/mo

    Est. payment

    Refinancing to a lower rate could help reduce your monthly payments and save thousands over the life of the loan.

    See today's rates

    $3,915/mo

    Est. payment

    Explore your selling options

    Work with a Zillow partner agent

    Leverage their expertise and Zillow's premium Showcase listings to get your home seen by more buyers.

    Get started

    List with your own agent

    Get your home in front of millions of buyers by listing it on Zillow.

    Learn how to do it

    Sell it yourself

    Take full control of how buyers see your home on Zillow by listing For Sale by Owner (FSBO).

    List your home

    What's special

    Malibu III Elevation KB 2nd Floor - Additional Room - Surround system Media Room plus a spacious loft with large windows for natural light(Game Room) looking down to the family room through the wood and metal railing. Cork flooring throughout the Media Room… 2nd floor –includes the Laundry room - plus two extra-large storage rooms and a full bathroom. Show casing beautiful Hardwood Stairs with wood and metal railing connecting the 1st floor. 2nd floor - Total rooms =3 bedrooms, plus a media room and large loft …a walk way allowing an additional view of the first floor entryway. From the Front covered screen Entryway through the extended Foyer, Kitchen, walk-way, Eating Nook, Coat Closet, Hall Bathroom with pool bath door, and through the family room are all tiled with large (20" X 20") with granite Diamond shape Inserts. Separate large Living Room and Dining Room with double panel windows, Hardwood Floors, and beautiful ceiling fixtures sets the tone. Open floor plan: First Floor...Large Kitchen 12Ft. long X 11 Ft. wide; All Solid Granite Counter-tops 13Ft. X 9 Ft. plus a prep section 3ftL X2ftW and a Raised Bar 12 1/2 Ft. long… plus reset lights and three pendant lights show casing the raised bar. All cabinets are Maple finish, built in Double Oven, a large in draw Microwave 30" X 16" (Prep Section), an in cabinet 2 Bin Trash in Base. Appliances including Range Hood, Dish Washer, Refrigerator, double sink and faucet are all Stainless Steel plus the latest Cooktop...Beautiful Tile Back-splash matching décor and a Cozy Eating nook too... Family Room 22Ft. W X 20 Ft. Long (Ceiling height 22Ft.) with two sides of the room has arches. Large fan and eight pod lights for cozy entertainment...Double Sliding doors to a covered screen patio 40’ X 9’looking out to the water. First floor Deluxe Master Suite - with sliding glass doors view to the water and porch accessibility; Master Bathroom with beautiful wide window allowing ample light…beautifully diagonal Navelli – Ambrato brown tiles (18X18); Maple cabinets - Double sink , Extra-large mirror and beautiful oil rubbed bronze fixtures throughout as well as a glass master shower with Bullnose /wall Navelli Tiles and a Jetted Jacuzzi . Large walk-in closet… Three car garage with a laundry tub… Every room has its own electric dimming control switch for lights/fans…

    This property is off market, which means it's not currently listed for sale or rent on Zillow. This may be different from what's available on other websites or public sources.

    Facts & features

    Interior

    Bedrooms & bathrooms
    • Bedrooms: 4
    • Bathrooms: 3
    Features
    • Has fireplace: No
    Interior area
    • Total interior livable area: 3,597 sqft

    Property

    Parking
    • Total spaces: 3
    • Parking features: Garage - Attached
    Features
    • Exterior features: Stucco
    • Has view: Yes
    • View description: Water
    • Has water view: Yes
    • Water view: Water
    Lot
    • Size: 7,840 sqft
    Details
    • Parcel number: 2536168732

    Construction

    Type & style
    • Home type: SingleFamily
    Materials
    • Wood
    • Roof: Asphalt
    Condition
    • Year built: 2009

    Community & neighborhood

    Location
    • Region: Rockledge

    HOA & financial

    HOA
    • Has HOA: Yes
    • HOA fee: $35 monthly

    Price history

    DateEventPrice
    1/6/2010Sold$307,000$85/sqft
    Source: Public Record Report a problem

    Public tax history

    YearProperty taxesTax assessment
    2025$4,189 +2.7%$301,670 +2.9%
    2024$4,081 +0.9%$293,170 +3%
    2023$4,044 +5.8%$284,640 +3%
    2022$3,823 -2.1%$276,350 +3%
    2021$3,906 -0.3%$268,310 +1.4%
    2020$3,916 +0.3%$264,610 +2.3%
    2019$3,906 $258,670 +1.9%
    2018$3,906 -0.4%$253,850 +2.1%
    2017$3,921 -0.8%$248,630 +2.1%
    2016$3,953 -1.1%$243,520 +0.7%
    2015$3,996 -2.1%$241,830 +0.8%
    2014$4,081 $239,920 -0.1%
    2013-- $240,140 +3.9%
    2012$4,030 +4.1%$231,120 +3.3%
    2011$3,871 -6%$223,690 -11.4%
    2010$4,116 +347.8%$252,390 +404.8%
    2009$919 -0.7%$50,000
    2008$926 +351.9%$50,000 +334.8%
    2007$205 $11,500

    Find assessor info on the county website

    Neighborhood: 32955

    Nearby schools

    GreatSchools rating
    Get a cash offer in 3 minutes
    Find out how much your home could sell for in as little as 3 minutes with a no-obligation cash offer.
    Estimated market value
    $594,400
    Get a cash offer in 3 minutes
    Find out how much your home could sell for in as little as 3 minutes with a no-obligation cash offer.
    Estimated market value
    $594,400