One or more photo(s) has been virtually staged. WELCOME HOME! This upgraded 5/2.5 home in the highly desirable Lexington club Community at Errol Estates is waiting for you and your family. The home has been completely renovated with NEW ROOF, NEW HVAC, NEW HOT WATER TANK, NEW STAINLESS STEEL APPLIANCES, NEW PAINT INSIDE AND OUT, AND BEAUTIFUL LUXURY STONE POLYMER COMPOSITE FLOORING, WHICH IS WATERPROOF, IMPACT, AND PET CLAW DAMAGE RESISTANT. The gorgeous kitchen with brand new granite counters, opens to the family room with wood burning fireplace and French doors leading to the screened in lanai with an enclosed play area. The exterior has been newly landscaped with a premium Provista sod that is shade and drought-resistant and very low maintenance, maintaining a lush green emerald look throughout the year. Great location - minutes from the 429 and the west orange/Apopka bike trail. Errol estates includes a playground and resort style pool. Don't miss this affordable luxury home in the exclusive Lexington Club at Errol Estates! The square footage of the Property has not been measured by Seller, Seller’s agents, or Broker (including square footage of the lot and home), and the square footage and other information quoted on any marketing tools such as advertisements, brochures, MLS data, websites and any other information provided based on information supplied by Seller or Broker is deemed approximate and not guaranteed. Buyer further acknowledges that Buyer shall not rely upon any such square footage and other information quoted on any marketing tools are not representations and/or warranties of Seller, Seller’s agents, or Broker. Room Feature: Linen Closet In Bath (Bedroom 1). Room Feature: Linen Closet In Bath (Primary Bedroom).
Sold for $495,000
$495,000
953 WOODCRAFT DRIVE, APOPKA, FL 32712
5beds
2,706sqft
Single Family Residence
Built in 1997
0.28 Acres Lot
$504,800 Zestimate®
$183/sqft
$2,720 Estimated rent
Home value
$504,800
$475,000 - $535,000
$2,720/mo
Zestimate® history
Owner options
List your home for rent
$2,720/mo
Rent Zestimate®
Find your next renter with Zillow Rental Manager. Plus, with online applications, you can quickly screen prospective tenants – for free.
$2,720/mo
Rent Zestimate®
Refinance and save
$3,604/mo
Est. payment
Refinancing to a lower rate could help reduce your monthly payments and save thousands over the life of the loan.
$3,604/mo
Est. payment
Explore your selling options
Work with a Zillow partner agent
Leverage their expertise and Zillow's premium Showcase listings to get your home seen by more buyers.
Get startedList with your own agent
Get your home in front of millions of buyers by listing it on Zillow.
Learn how to do itSell it yourself
Take full control of how buyers see your home on Zillow by listing For Sale by Owner (FSBO).
List your homeWhat's special
Zillow last checked:
Listing updated:
Listed by:
Jessica McKinney 407-223-4142,
FLORIDA REALTY EXCHANGE LLC 888-491-8992
Bought with:
Bret Nickley, 3456178
KELLER WILLIAMS REALTY AT THE PARKS
Source: Stellar MLS,MLS#: O6108994 Originating MLS: Orlando Regional
Originating MLS: Orlando Regional
Facts & features
Interior
Bedrooms & bathrooms
- Bedrooms: 5
- Bathrooms: 3
- Full bathrooms: 2
- 1/2 bathrooms: 1
Primary bedroom
- Features: Bath With Whirlpool, Dual Sinks, En Suite Bathroom, Exhaust Fan, Makeup/Vanity Space, Tub with Separate Shower Stall, Water Closet/Priv Toilet, Walk-In Closet(s)
- Level: First
Bedroom 1
- Features: Ceiling Fan(s), Dual Sinks, En Suite Bathroom, Exhaust Fan, Water Closet/Priv Toilet, Walk-In Closet(s)
- Level: First
Bedroom 2
- Features: Ceiling Fan(s), Walk-In Closet(s)
- Level: First
Bedroom 3
- Features: Walk-In Closet(s)
- Level: First
Bedroom 4
- Features: Walk-In Closet(s)
- Level: First
Bathroom 1
- Features: Dual Sinks, En Suite Bathroom, Exhaust Fan, Tub With Shower, Water Closet/Priv Toilet
- Level: First
Balcony porch lanai
- Level: First
Dining room
- Level: First
Family room
- Features: Ceiling Fan(s)
- Level: First
Kitchen
- Features: Breakfast Bar, Pantry, Built-in Features, Exhaust Fan, Granite Counters
- Level: First
Living room
- Level: First
Heating
- Heat Pump
Cooling
- Central Air
Appliances
- Included: Dishwasher, Disposal, Microwave, Range, Refrigerator
- Laundry: In Garage
Features
- Cathedral Ceiling(s), Ceiling Fan(s), Eating Space In Kitchen, High Ceilings, Kitchen/Family Room Combo, Living Room/Dining Room Combo, Primary Bedroom Main Floor, Open Floorplan, Stone Counters, Thermostat, Vaulted Ceiling(s), Walk-In Closet(s)
- Flooring: Tile, Vinyl
- Has fireplace: Yes
- Fireplace features: Wood Burning
Interior area
- Total structure area: 3,520
- Total interior livable area: 2,706 sqft
Property
Parking
- Total spaces: 2
- Parking features: Garage Door Opener
- Attached garage spaces: 2
Features
- Levels: One
- Stories: 1
- Patio & porch: Covered, Enclosed, Screened
- Exterior features: Irrigation System
Lot
- Size: 0.28 Acres
- Features: Rolling Slope, Sidewalk
- Residential vegetation: Oak Trees
Details
- Parcel number: 312028506600430
- Zoning: RMF
- Special conditions: None
Construction
Type & style
- Home type: SingleFamily
- Architectural style: Florida
- Property subtype: Single Family Residence
Materials
- Block, Concrete, Stucco
- Foundation: Slab
- Roof: Shingle
Condition
- New construction: No
- Year built: 1997
Utilities & green energy
- Sewer: Public Sewer
- Water: Public
- Utilities for property: Cable Available, Electricity Connected, Phone Available
Community & HOA
Community
- Features: Pool
- Pet fee: $0 monthly
- Subdivision: LEXINGTON CLUB PH 02
HOA
- Has HOA: Yes
- Amenities included: Pool
- Services included: Pool Maintenance
- HOA fee: $40 monthly
- HOA name: Amber Ucci
- HOA phone: 386-310-2831
- Second HOA name: Leland management
- Second HOA phone: 386-310-2831
Location
- Region: Apopka
Financial & listing details
- Price per square foot: $183/sqft
- Tax assessed value: $406,827
- Annual tax amount: $4,831
- Date on market: 5/5/2023
- Cumulative days on market: 380 days
- Listing terms: Cash,FHA,VA Loan
- Ownership: Fee Simple
- Total actual rent: 0
- Electric utility on property: Yes
- Road surface type: Asphalt, Concrete, Paved
Price history
| Date | Event | Price |
|---|---|---|
| 7/8/2024 | Sold | $495,000-0.6%$183/sqft |
Source:  Stellar MLS #O6108994 Report a problem Stellar MLS #O6108994 Report a problem | ||
| 6/17/2024 | Pending sale | $497,800$184/sqft |
Source: Stellar MLS #O6108994 Report a problem | ||
| 5/28/2024 | Price change | $497,8000%$184/sqft |
Source: Stellar MLS #O6108994 Report a problem | ||
| 1/19/2024 | Listed for sale | $497,900$184/sqft |
Source: Stellar MLS #O6108994 Report a problem | ||
| 1/19/2024 | Pending sale | $497,900$184/sqft |
Source: Stellar MLS #O6108994 Report a problem | ||
| 11/6/2023 | Listed for sale | $497,900-0.4%$184/sqft |
Source: Stellar MLS #O6155298 Report a problem | ||
| 11/5/2023 | Listing removed | -- |
Source: Stellar MLS #O6108994 Report a problem | ||
| 7/14/2023 | Price change | $499,900-3.8%$185/sqft |
Source: Stellar MLS #O6108994 Report a problem | ||
| 6/26/2023 | Price change | $519,900-1.9%$192/sqft |
Source: Stellar MLS #O6108994 Report a problem | ||
| 5/5/2023 | Listed for sale | $529,900+3432.7%$196/sqft |
Source: Stellar MLS #O6108994 Report a problem | ||
| 11/9/2022 | Sold | $15,000-91.5%$6/sqft |
Source: Public Record Report a problem | ||
| 3/31/1997 | Sold | $177,100$65/sqft |
Source: Public Record Report a problem | ||
Public tax history
| Year | Property taxes | Tax assessment |
|---|---|---|
| 2024 | $6,631 +9.5% | $406,827 +5.8% |
| 2023 | $6,057 +25.4% | $384,457 +35.6% |
| 2022 | $4,831 +16.8% | $283,622 +10% |
| 2021 | $4,138 +71.4% | $257,838 +37.9% |
| 2020 | $2,414 +2.5% | $187,037 +2.3% |
| 2019 | $2,354 +1% | $182,832 +1.9% |
| 2018 | $2,330 | $179,423 -14.2% |
| 2017 | $2,330 +2.8% | $209,117 +5% |
| 2016 | $2,266 +0.3% | $199,239 +4.3% |
| 2015 | $2,259 +0.1% | $191,107 +9.9% |
| 2014 | $2,256 +1.6% | $173,935 +4.1% |
| 2013 | $2,221 +0.8% | $167,060 +1.4% |
| 2012 | $2,204 -8.6% | $164,809 -6.5% |
| 2011 | $2,412 -3.2% | $176,359 -5.4% |
| 2010 | $2,493 | $186,468 -19.2% |
| 2009 | -- | $230,785 -17.2% |
| 2008 | $2,559 -2.5% | $278,671 -17.5% |
| 2007 | $2,624 -6% | $337,678 +15.7% |
| 2006 | $2,790 0% | $291,963 +43.7% |
| 2005 | $2,790 +4.8% | $203,142 +4.8% |
| 2004 | $2,664 +0.2% | $193,887 +1.3% |
| 2003 | $2,658 +2.8% | $191,380 +4.1% |
| 2002 | $2,585 -1.2% | $183,927 +7.5% |
| 2001 | $2,616 +3% | $171,034 +2.3% |
| 2000 | $2,539 | $167,118 |
Find assessor info on the county website
Neighborhood: 32712
Nearby homes
- $460,2004 bd3 ba2.3k sqft949 Woodcraft Dr, Apopka, FL 32712Off Market
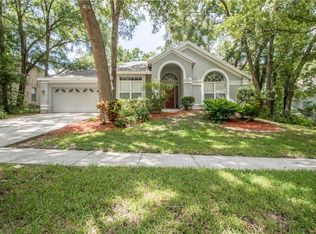
- $505,4004 bd4 ba2.5k sqft961 Woodcraft Dr, Apopka, FL 32712Off Market
- $90,0005,775 Square Feet2136 Old South Ln, Apopka, FL 32712Off Market
- $376,1003 bd2 ba1.9k sqft2128 Old South Ln, Apopka, FL 32712Off Market
- $356,6003 bd2 ba1.6k sqft2206 Old South Ln, Apopka, FL 32712Off Market
- $477,1003 bd3 ba2.6k sqft954 Woodcraft Dr, Apopka, FL 32712Off Market
- $362,7004 bd2 ba1.6k sqft2120 Old South Ln, Apopka, FL 32712Off Market
- $462,8003 bd4 ba2.4k sqft943 Woodcraft Dr, Apopka, FL 32712Off Market
Nearby schools
GreatSchools rating
- 6/10Apopka Elementary SchoolGrades: PK-5Distance: 1.5 mi
- 6/10Wolf Lake Middle SchoolGrades: 6-8Distance: 2.2 mi
- 4/10Apopka High SchoolGrades: 9-12Distance: 1.4 mi
Schools provided by the listing agent
- Elementary: Apopka Elem
- Middle: Wolf Lake Middle
- High: Apopka High
Source: Stellar MLS. This data may not be complete. We recommend contacting the local school district to confirm school assignments for this home.
Get a cash offer in 3 minutes
Find out how much your home could sell for in as little as 3 minutes with a no-obligation cash offer.
Estimated market value
$504,800
Get a cash offer in 3 minutes
Find out how much your home could sell for in as little as 3 minutes with a no-obligation cash offer.
Estimated market value
$504,800
- Florida
- Orange County
- Apopka
- 32712
- 953 WOODCRAFT DRIVE
Nearby cities
Nearby neighborhoods
Nearby zip codes
Other Apopka Topics
