Skip main navigation
Sold for $535,000
  • $535,000

    9530 Damascus Dr, Manassas, VA 20109

    3beds
    1,310sqft
    Single Family Residence
    Built in 1966
    10,010 Square Feet Lot
    $537,300 Zestimate®
    $408/sqft
    $2,677 Estimated rent

    Home value

    $537,300

    $500,000 - $580,000

    $2,677/mo

    Zestimate® history
    Loading
    Loading...

    Owner options

    List your home for rent

    $2,677/mo

    Rent Zestimate®

    Find your next renter with Zillow Rental Manager. Plus, with online applications, you can quickly screen prospective tenants – for free.

    Learn more

    $2,677/mo

    Rent Zestimate®

    Refinance and save

    $3,262/mo

    Est. payment

    Refinancing to a lower rate could help reduce your monthly payments and save thousands over the life of the loan.

    See today's rates

    $3,262/mo

    Est. payment

    Explore your selling options

    Work with a Zillow partner agent

    Leverage their expertise and Zillow's premium Showcase listings to get your home seen by more buyers.

    Get started

    List with your own agent

    Get your home in front of millions of buyers by listing it on Zillow.

    Learn how to do it

    Sell it yourself

    Take full control of how buyers see your home on Zillow by listing For Sale by Owner (FSBO).

    List your home

    What's special

    Fireplace pitFantastic curb appealRe-finished hardwood floorsCustom drivewayTastefully done ceramic bathSeparate dining roomFully remodeled kitchen
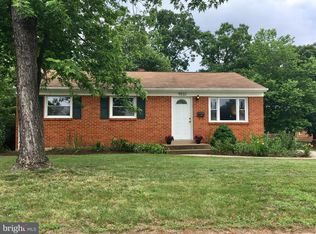
    If you think the inside looks good , wait till you see what's going on in the back yard! Start with fantastic curb appeal, mega parking in custom driveway and stamped gray concrete walk way to designer glass front door...(seller said I paid $1500 for that door) High end metal railings invites you to a fully remodeled Kitchen ,...Note : differences from other models like this....Walls removed down stair case so it's open....over head ceiling removed so you can see front door....Kitchen re-configured so it's user friendly with lots of room and counter space.. .Separate dining room ,laundry room and living room all on one level. Upper level has re-finished hardwood floors , tastefully done ceramic bath with glass tub enclosure ... Back down stairs and out the back door to the most Amazing yard ....Owner is a family member to a concrete company that went to town with patio , fireplace pit ,hidden lights that come on at night ,..out door custom shed with full front porch... Imagine the family get togethers ,parties ,and all the fun right in your own back yard....Yes, you even have a place for your flat screen TV to boot! Owners spared no expense with custom gates and fencing to enclose privately anything you have from RV's Trailor's , Kids , Pet's Etc...Thanks!

    Zillow last checked:

    Listing updated:

    Listed by:

    John Coughlin 703-330-2000,

    Resource Realty,

    Co-Listing Agent: Rebecca A Coughlin 703-330-2000,

    Resource Realty

    Bought with:

    Yony Kifle, 0225200798

    EXP Realty, LLC

    Source: Bright MLS,MLS#: VAPW2086608MLS Logo

    Facts & features

    Interior

    Bedrooms & bathrooms
    • Bedrooms: 3
    • Bathrooms: 2
    • Full bathrooms: 2
    • Main level bathrooms: 1
    Basement
    • Area: 704
    Heating
    • Baseboard, Programmable Thermostat, Natural Gas
    Cooling
    • Central Air, Ceiling Fan(s), Electric
    Appliances
    • Included: Water Treat System, Gas Water Heater
    Features
    • Ceiling Fan(s), Recessed Lighting, Upgraded Countertops, Eat-in Kitchen, Formal/Separate Dining Room, Crown Molding
    • Flooring: Wood
    • Windows: Window Treatments
    • Basement: Finished,Walk-Out Access
    • Has fireplace: No
    Interior area
    • Total structure area: 1,440
    • Total interior livable area: 1,310 sqft
    • Finished area above ground: 736
    • Finished area below ground: 574

    Property

    Parking
    • Total spaces: 8
    • Parking features: Concrete, Enclosed, Lighted, Secured, Driveway, On Street
    • Uncovered spaces: 8
    Accessibility
    • Accessibility features: None
    Features
    • Levels: Split Foyer,Two
    • Stories: 2
    • Pool features: None
    • Fencing: Full
    Lot
    • Size: 10,010 sqft
    Details
    • Additional structures: Above Grade, Below Grade
    • Parcel number: 7797213425
    • Zoning: R4
    • Special conditions: Standard

    Construction

    Type & style
    • Home type: SingleFamily
    • Property subtype: Single Family Residence
    Materials
    • Vinyl Siding
    • Foundation: Block
    Condition
    • Very Good
    • New construction: No
    • Year built: 1966

    Utilities & green energy

    • Sewer: Public Sewer
    • Water: Filter, Public

    Community & neighborhood

    Location
    • Region: Manassas
    • Subdivision: West Gate Of Lomond

    Other

    Other facts
    • Listing agreement: Exclusive Right To Sell
    • Ownership: Fee Simple

    Price history

    DateEventPrice
    3/18/2025Sold$535,000$408/sqft
    Source: Bright MLS #VAPW2086608 Report a problem
    2/20/2025Pending sale$535,000$408/sqft
    Source: Bright MLS #VAPW2086608 Report a problem
    2/14/2025Price change$535,000-2.7%$408/sqft
    Source: Bright MLS #VAPW2086608 Report a problem
    2/7/2025Listed for sale$550,000$420/sqft
    Source: Bright MLS #VAPW2086608 Report a problem
    2/7/2025Pending sale$550,000$420/sqft
    Source: Bright MLS #VAPW2086608 Report a problem
    1/24/2025Listed for sale$550,000+86.4%$420/sqft
    Source: Bright MLS #VAPW2086608 Report a problem
    4/27/2018Sold$295,000$225/sqft
    Source: Public Record Report a problem
    3/25/2018Pending sale$295,000$225/sqft
    Source: Keller Williams Realty/Lee Beaver & Assoc. #1000287992 Report a problem
    3/20/2018Listed for sale$295,000+173.1%$225/sqft
    Source: Keller Williams Realty/Lee Beaver & Assoc. #1000287992 Report a problem
    8/31/1993Sold$108,000$82/sqft
    Source: Public Record Report a problem

    Public tax history

    YearProperty taxesTax assessment
    2025$3,501 +3.6%$357,100 +5.1%
    2024$3,378 +4.9%$339,700 +9.7%
    2023$3,221 -8.6%$309,600 +0.6%
    2022$3,523 +2.9%$307,800 +11.2%
    2021$3,425 +3.6%$276,900 +4.6%
    2020$3,307 +113.1%$264,800 +3%
    2019$1,552 -45.2%$257,000 +9.7%
    2018$2,829 +4.4%$234,300 +4.3%
    2017$2,710 -3.7%$224,600 -0.8%
    2016$2,814 +25.9%$226,300 +9.6%
    2015$2,236 $206,500 +18.5%
    2014$2,236 $174,200 +11.4%
    2013-- $156,400 +10.2%
    2012-- $141,900 +12.9%
    2010-- $125,700 -0.5%
    2009-- $126,300 -44.9%
    2008-- $229,400 -20.4%
    2007-- $288,100 -4.7%
    2006-- $302,200 +35%
    2005-- $223,800 +21.8%
    2004-- $183,700 +11.9%
    2003-- $164,100 +9.1%
    2002-- $150,400 +24.3%
    2001-- $121,000

    Find assessor info on the county website

    Neighborhood: West Gate

    Nearby schools

    GreatSchools rating
    Schools provided by the listing agent
    • District: Prince William County Public Schools

    Source: Bright MLS. This data may not be complete. We recommend contacting the local school district to confirm school assignments for this home.

    Get a cash offer in 3 minutes
    Find out how much your home could sell for in as little as 3 minutes with a no-obligation cash offer.
    Estimated market value
    $537,300
    Get a cash offer in 3 minutes
    Find out how much your home could sell for in as little as 3 minutes with a no-obligation cash offer.
    Estimated market value
    $537,300