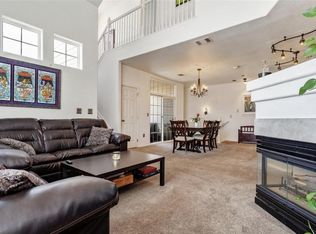
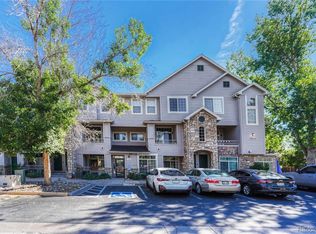
Welcome to your dream home in the Copperstone community! This beautiful two-story townhome boasts a host of new features that will make every day feel like a luxury retreat. Step inside and be greeted by the plush new carpet and fresh paint throughout that sets the tone for the modern elegance that awaits. Energy-efficient LED lighting illuminates the space with three customizable settings, creating the perfect ambiance for any occasion. The main living area is open and bright, featuring a cozy fireplace and a balcony that invites the outdoors in. The kitchen is a chef's delight, with all new stainless steel appliances, granite countertops, and soft-close cupboards that add both style and convenience. Adjacent, the laundry area boasts newer front-loading washer and dryer for added ease. Upstairs, two spacious bedrooms and two full bathrooms await, each accompanied by ample closet space. Completing this level is a convenient WFH workspace/office area complete with elegant built-in shelving that provide both functionality and charm for someone who may work from home. Every detail has been considered, from the Mohawk waterproof laminate wood floors, to the new window treatments, to the low-flush toilets and upgraded sink and shower fixtures. New ceiling fans, multiple outlets with USB ports, and a new garage door opener lift further enhance the home's appeal. Enjoy the well-maintained community amenities, including a pool perfect for cooling off on hot summer days. With the RTD (83L) bus line just 400 feet away, commuting downtown is a breeze, making owning a car optional. Plus, with easy access to local parks and trails like the High Line Canal Trail and Cherry Creek State Park, outdoor adventures are always within reach.
**Exciting plans are also underway for a new neighborhood park just across the street, providing even more opportunities for outdoor recreation and community enjoyment.** Arcadia Park.
Don't miss your chance to make this stunning condo your own!
Sold for $379,900
$379,900
9530 E Florida Avenue #2003, Denver, CO 80247
2beds
1,224sqft
Condominium
Built in 1999
-- sqft lot
$334,100 Zestimate®
$310/sqft
$2,208 Estimated rent
Home value
$334,100
$317,000 - $351,000
$2,208/mo
Zestimate® history
Owner options
List your home for rent
$2,208/mo
Rent Zestimate®
Find your next renter with Zillow Rental Manager. Plus, with online applications, you can quickly screen prospective tenants – for free.
$2,208/mo
Rent Zestimate®
Refinance and save
$2,583/mo
Est. payment
Refinancing to a lower rate could help reduce your monthly payments and save thousands over the life of the loan.
$2,583/mo
Est. payment
Explore your selling options
Work with a Zillow partner agent
Leverage their expertise and Zillow's premium Showcase listings to get your home seen by more buyers.
Get startedList with your own agent
Get your home in front of millions of buyers by listing it on Zillow.
Learn how to do itSell it yourself
Take full control of how buyers see your home on Zillow by listing For Sale by Owner (FSBO).
List your homeWhat's special
Zillow last checked:
Listing updated:
Listed by:
Lynn Mattoon 530-208-0620 lynn.mattoon@redfin.com,
Redfin Corporation
Bought with:
Shani Harari, 100081784
8z Real Estate
Source: REcolorado as distributed by MLS GRID,MLS#: 8096699
Facts & features
Interior
Bedrooms & bathrooms
- Bedrooms: 2
- Bathrooms: 3
- Full bathrooms: 2
- 1/2 bathrooms: 1
- Main level bathrooms: 1
Primary bedroom
- Description: Mohawk Waterproof Laminate Wood Flooring, Ceiling Fan, Ensuite Bathroom
- Level: Upper
- Area: 130 Square Feet
- Dimensions: 13 x 10
Bedroom
- Description: Mohawk Waterproof Laminate Wood Flooring
- Level: Upper
- Area: 110 Square Feet
- Dimensions: 11 x 10
Primary bathroom
- Description: Mohawk Waterproof Laminate Wood Flooring, Granite Countertop, Dual Sinks, Walk-In Closet
- Level: Upper
- Area: 102 Square Feet
- Dimensions: 17 x 6
Bathroom
- Description: Tile Flooring, Pedestal Sink
- Level: Main
- Area: 18 Square Feet
- Dimensions: 6 x 3
Bathroom
- Description: Tile Flooring, Granite Countertop
- Level: Upper
- Area: 42 Square Feet
- Dimensions: 7 x 6
Dining room
- Description: Mohawk Waterproof Laminate Wood Flooring, Formal Dining Space
- Level: Main
Kitchen
- Description: Mohawk Waterproof Laminate Wood Flooring, Granite Countertops, Stainless Steel Appliances
- Level: Main
- Area: 102 Square Feet
- Dimensions: 17 x 6
Laundry
- Description: Tile Flooring, Side-By-Side Washer And Dryer
- Level: Main
- Area: 35 Square Feet
- Dimensions: 5 x 7
Living room
- Description: Mohawk Waterproof Laminate Wood Flooring, Ceiling Fan, Fireplace
- Level: Main
- Area: 390 Square Feet
- Dimensions: 26 x 15
Heating
- Forced Air
Cooling
- Central Air
Appliances
- Included: Cooktop, Dishwasher, Disposal, Dryer, Freezer, Gas Water Heater, Microwave, Range, Refrigerator, Self Cleaning Oven, Washer
Features
- Ceiling Fan(s), Eat-in Kitchen, Granite Counters, High Ceilings, High Speed Internet, Primary Suite, Vaulted Ceiling(s), Walk-In Closet(s)
- Flooring: Carpet, Laminate, Tile
- Windows: Double Pane Windows, Window Treatments
- Has basement: No
- Number of fireplaces: 1
- Fireplace features: Gas, Gas Log, Living Room
- Common walls with other units/homes: No One Above,2+ Common Walls
Interior area
- Total structure area: 1,224
- Total interior livable area: 1,224 sqft
- Finished area above ground: 1,224
Property
Parking
- Total spaces: 2
- Parking features: Lighted
- Garage spaces: 1
- Details: Reserved Spaces: 1
Features
- Levels: Two
- Stories: 2
- Patio & porch: Covered, Patio
- Exterior features: Balcony, Lighting, Rain Gutters
Lot
- Size: 436 Square Feet
- Features: Greenbelt, Landscaped, Master Planned, Near Public Transit
Details
- Parcel number: 033986997
- Special conditions: Standard
Construction
Type & style
- Home type: Condo
- Architectural style: Contemporary
- Property subtype: Condominium
- Attached to another structure: Yes
Materials
- Stone, Wood Siding
- Roof: Composition
Condition
- Year built: 1999
Utilities & green energy
- Sewer: Public Sewer
- Water: Public
- Utilities for property: Cable Available, Internet Access (Wired), Natural Gas Available, Natural Gas Connected
Green energy
- Energy efficient items: Appliances, Lighting
Community & HOA
Community
- Security: Carbon Monoxide Detector(s), Secured Garage/Parking, Smoke Detector(s)
- Subdivision: Copperstone Condo Ph 2
HOA
- Has HOA: Yes
- Amenities included: Parking, Pool
- Services included: Insurance, Irrigation, Maintenance Grounds, Maintenance Structure, Sewer, Snow Removal, Trash, Water
- HOA fee: $335 monthly
- HOA name: Advance HOA Management
- HOA phone: 303-482-2213
Location
- Region: Denver
Financial & listing details
- Price per square foot: $310/sqft
- Tax assessed value: $359,000
- Annual tax amount: $1,686
- Date on market: 6/14/2024
- Listing terms: Cash,Conventional,FHA,VA Loan
- Exclusions: All Furnishings In The Home Are Negotiable. Acrylic Desk Chair Is Not Included.
- Ownership: Individual
- Electric utility on property: Yes
- Road surface type: Paved
Price history
| Date | Event | Price |
|---|---|---|
| 1/7/2026 | Listing removed | $2,350$2/sqft |
Source: Zillow Rentals Report a problem | ||
| 12/30/2025 | Price change | $2,350-4.1%$2/sqft |
Source: Zillow Rentals Report a problem | ||
| 12/24/2025 | Listed for rent | $2,450$2/sqft |
Source: Zillow Rentals Report a problem | ||
| 10/15/2024 | Sold | $379,900$310/sqft |
Source:  REcolorado as distributed by MLS GRID #8096699 Report a problem REcolorado as distributed by MLS GRID #8096699 Report a problem | ||
| 9/12/2024 | Pending sale | $379,900$310/sqft |
Source: REcolorado as distributed by MLS GRID #8096699 Report a problem | ||
| 6/14/2024 | Listed for sale | $379,900+203.2%$310/sqft |
Source: REcolorado as distributed by MLS GRID #8096699 Report a problem | ||
| 2/16/2000 | Sold | $125,280$102/sqft |
Source: Public Record Report a problem | ||
| 9/13/1999 | Sold | $125,280$102/sqft |
Source: Public Record Report a problem | ||
Public tax history
| Year | Property taxes | Tax assessment |
|---|---|---|
| 2025 | $2,027 +13.8% | $22,438 +5.3% |
| 2024 | $1,780 +5.6% | $21,313 -15.6% |
| 2023 | $1,686 -7.3% | $25,240 +31.8% |
| 2022 | $1,818 | $19,155 -2.8% |
| 2021 | -- | $19,706 +0.7% |
| 2020 | $1,701 +19.5% | $19,570 |
| 2019 | $1,424 | $19,570 +29.6% |
| 2018 | $1,424 +1.2% | $15,098 |
| 2017 | $1,407 | $15,098 +21.4% |
| 2016 | -- | $12,441 |
| 2015 | -- | $12,441 +38.1% |
| 2014 | $1,181 +25.8% | $9,011 -5.4% |
| 2013 | $939 | $9,530 |
| 2012 | -- | $9,530 |
| 2011 | $999 +2.2% | $9,530 -8.5% |
| 2010 | $977 -16.9% | $10,420 |
| 2009 | $1,176 | $10,420 -16.8% |
| 2008 | -- | $12,522 |
| 2007 | -- | $12,522 -3% |
| 2006 | -- | $12,912 |
| 2005 | -- | $12,912 +1.4% |
| 2002 | $1,089 +9.4% | $12,740 +16.8% |
| 2001 | $995 | $10,910 |
Find assessor info on the county website
Neighborhood: 80247
Nearby homes
- $338,7002 bd3 ba1.3k sqft9530 E Florida Ave UNIT 2001, Denver, CO 80247Off Market
- $283,0002 bd2 ba1.2k sqft9530 E Florida Ave UNIT 1002, Denver, CO 80247Off Market

- $308,5002 bd3 ba1.2k sqft9530 E Florida Ave UNIT 2007, Denver, CO 80247Off Market

- $349,9002 bd2 ba1.1k sqft9530 E Florida Ave UNIT 1008, Denver, CO 80247Sold
- $258,8002 bd2 ba920 sqft9530 E Florida Ave UNIT 1001, Denver, CO 80247Off Market
- $296,6002 bd2 ba1.1k sqft9530 E Florida Ave UNIT 1007, Denver, CO 80247Off Market
- $256,8002 bd2 ba920 sqft9530 E Florida Ave UNIT 1011, Denver, CO 80247Off Market
- $329,2002 bd2 ba1.1k sqft9530 E Florida Ave UNIT 1005, Denver, CO 80247Off Market
Nearby schools
GreatSchools rating
- 3/10Village East Community Elementary SchoolGrades: PK-5Distance: 1.3 mi
- 3/10Prairie Middle SchoolGrades: 6-8Distance: 2 mi
- 6/10Overland High SchoolGrades: 9-12Distance: 1.9 mi
Schools provided by the listing agent
- Elementary: Village East
- Middle: Prairie
- High: Overland
- District: Cherry Creek 5
Source: REcolorado as distributed by MLS GRID. This data may not be complete. We recommend contacting the local school district to confirm school assignments for this home.
Get a cash offer in 3 minutes
Find out how much your home could sell for in as little as 3 minutes with a no-obligation cash offer.
Estimated market value
$334,100
Get a cash offer in 3 minutes
Find out how much your home could sell for in as little as 3 minutes with a no-obligation cash offer.
Estimated market value
$334,100
- Colorado
- Arapahoe County
- Denver
- 80247
- 9530 E Florida Avenue Unit 2003
Nearby cities
Nearby neighborhoods
Nearby zip codes
Other Denver Topics
