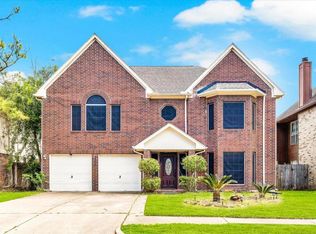
Move-In Ready! Welcome to this completely renovated home in Eaglewood subdivision. This gem features vinyl plank flooring, quartz countertops in the kitchen, and updated bathrooms with standing up shower. Enjoy community pool, parks, recreational facilities, clubhouse, and top-rated schools in Fort Bend ISD. Live in a vibrant community with all amenities at your fingertips. Roof replaced in July 2023. Experience the perfect balance of luxury and practicality in this comfortable and convenient neighborhood. Don't miss out on this opportunity for a fun and easy lifestyle. Come see for yourself!
Copyright notice - Data provided by HAR.com 2022 - All information provided should be independently verified.
House for rent
$2,350/moFees may apply
9530 Flying Eagle Ct, Houston, TX 77083
3beds
2,209sqft
Price may not include required fees and charges. Learn more|
Singlefamily
Available now
Air conditioner, electric
Electric dryer hookup laundry
2 Attached garage spaces parking
Electric, natural gas
What's special
- 108 days |
- -- |
- -- |
Zillow last checked:
Listing updated:
Travel times

Let’s turn your rent into credit progress
Build credit history with every on-time payment and get credit for the payment you’re already making.
Facts & features
Interior
Bedrooms & bathrooms
- Bedrooms: 3
- Bathrooms: 2
- Full bathrooms: 2
Rooms
- Room types: Entry, Family Room, Formal Dining, Formal Living, Utility Room
Heating
- Electric, Natural Gas
Cooling
- Air Conditioner, Electric
Appliances
- Included: Dishwasher, Microwave Oven, Oven, Range, Refrigerator, Stove
- Laundry: Electric Dryer Hookup, Gas Dryer Hookup, Hookups, Washer Hookup
Features
- Ceiling Fan(s), Crown Molding, Formal Entry/Foyer, Sitting Area, Walk-In Closet(s)
- Flooring: Vinyl
- Has fireplace: Yes
Interior area
- Total interior livable area: 2,209 sqft
Property
Parking
- Total spaces: 2
- Parking features: Attached, Garage
- Has attached garage: Yes
- Details: Contact manager
Features
- Stories: 1
- Exterior features: 0 Up To 1/4 Acre, Formal Entry/Foyer, Sitting Area, Walk-In Closet(s)
- Has private pool: Yes
- Pool features: Pool
Lot
- Features: Cul-De-Sac, Subdivided
Details
- Additional structures: Garage(s)
- Parcel number: 2830060020090907
Construction
Type & style
- Home type: SingleFamily
- Architectural style: Traditional
- Property subtype: SingleFamily
Condition
- Year built: 2002
Community & HOA
Community
- Features: Clubhouse, Park, Pool
HOA
- Amenities included: Clubhouse, Park, Pool
Location
- Region: Houston
Financial & listing details
- Lease term: Long Term,12 Months
Nearby apartments for rent

Price history
| Date | Event | Price |
|---|---|---|
| 8/26/2026 | Listing removed | $319,500$145/sqft |
Source:  HAR #7762401 Report a problem HAR #7762401 Report a problem | ||
| 6/30/2026 | Price change | $319,500-1.5%$145/sqft |
Source: HAR #7762401 Report a problem | ||
| 6/5/2026 | Price change | $324,500-1.5%$147/sqft |
Source: HAR #7762401 Report a problem | ||
| 6/5/2026 | Price change | $2,350-5.8%$1/sqft |
Source:  HAR #3817980 Report a problem HAR #3817980 Report a problem | ||
| 5/21/2026 | Listed for rent | $2,495+66.9%$1/sqft |
Source: HAR #3817980 Report a problem | ||
| 5/14/2026 | Price change | $329,500-1.6%$149/sqft |
Source: HAR #7762401 Report a problem | ||
| 3/26/2026 | Listed for sale | $334,900+3.1%$152/sqft |
Source: HAR #7762401 Report a problem | ||
| 2/21/2026 | Listing removed | $324,900$147/sqft |
Source: HAR #72909156 Report a problem | ||
| 2/15/2026 | Price change | $324,900-1.2%$147/sqft |
Source: HAR #72909156 Report a problem | ||
| 1/15/2026 | Price change | $329,000-2.7%$149/sqft |
Source: HAR #72909156 Report a problem | ||
| 11/20/2025 | Price change | $338,000-3.2%$153/sqft |
Source: HAR #72909156 Report a problem | ||
| 10/31/2025 | Listed for sale | $349,000$158/sqft |
Source: HAR #72909156 Report a problem | ||
| 9/15/2019 | Listing removed | $1,495-5.1%$1/sqft |
Source: Realty Solution #8900192 Report a problem | ||
| 9/3/2019 | Listed for rent | $1,575$1/sqft |
Source: Realty Solution #8900192 Report a problem | ||
Neighborhood: 77083
Nearby schools
GreatSchools rating
- 6/10Mary Austin Holley Elementary SchoolGrades: PK-5Distance: 0.5 mi
- 4/10Hodges Bend Middle SchoolGrades: 6-8Distance: 0.5 mi
- 3/10George Bush High SchoolGrades: 9-12Distance: 2.3 mi