Welcome to a beautifully designed open-concept home nestled in a vibrant, family-friendly neighborhood. Perfect for both everyday living and entertaining, the spacious layout flows effortlessly from room to room. This community offers a true sense of connection, with neighborhood activities, a playground just steps away, and HOA-maintained open spaces that feel like an extension of your own front yard—ideal for gathering with neighbors or relaxing outdoors. Inside, the home features a finished basement—perfect for a home theater, guest suite, or playroom—and a top-floor laundry area conveniently located near the bedrooms for ultimate ease. Located just minutes from local restaurants, shopping and the local farmers market, you'll enjoy fresh, local produce during the summer months. Plus, with easy access to Boulder, Denver, and the mountains, adventure and city life are always within reach. Whether you're raising a family, working from home, or simply enjoying Colorado living, this home offers comfort, community, and convenience in one perfect package.
Sold for $600,000
$600,000
9530 Gray Street, Westminster, CO 80031
4beds
3,092sqft
Single Family Residence
Built in 2013
4,138 Square Feet Lot
$590,500 Zestimate®
$194/sqft
$3,883 Estimated rent
Home value
$590,500
$555,000 - $632,000
$3,883/mo
Zestimate® history
Owner options
List your home for rent
$3,883/mo
Rent Zestimate®
Find your next renter with Zillow Rental Manager. Plus, with online applications, you can quickly screen prospective tenants – for free.
$3,883/mo
Rent Zestimate®
Refinance and save
$3,682/mo
Est. payment
Refinancing to a lower rate could help reduce your monthly payments and save thousands over the life of the loan.
$3,682/mo
Est. payment
Explore your selling options
Work with a Zillow partner agent
Leverage their expertise and Zillow's premium Showcase listings to get your home seen by more buyers.
Get startedList with your own agent
Get your home in front of millions of buyers by listing it on Zillow.
Learn how to do itSell it yourself
Take full control of how buyers see your home on Zillow by listing For Sale by Owner (FSBO).
List your homeWhat's special
Finished basementTop-floor laundry areaHoa-maintained open spacesSpacious layoutOpen-concept home
Zillow last checked:
Listing updated:
Listed by:
EmpowerHome Team Colorado 970-825-0012 Colorado-Contracts@empowerhome.com,
Keller Williams Realty Northern Colorado
Bought with:
Chelsea Harold, 100066047
Golba Group Real Estate
Harold Homes
Golba Group Real Estate
Source: REcolorado as distributed by MLS GRID,MLS#: 4549755
Facts & features
Interior
Bedrooms & bathrooms
- Bedrooms: 4
- Bathrooms: 4
- Full bathrooms: 2
- 1/2 bathrooms: 2
- Main level bathrooms: 1
Bedroom
- Features: Primary Suite
- Level: Upper
- Area: 317.1 Square Feet
- Dimensions: 15.1 x 21
Bedroom
- Level: Upper
- Area: 155.84 Square Feet
- Dimensions: 11.1 x 14.04
Bedroom
- Level: Upper
- Area: 133.1 Square Feet
- Dimensions: 11 x 12.1
Bedroom
- Level: Basement
- Area: 99.88 Square Feet
- Dimensions: 9.08 x 11
Bathroom
- Level: Main
- Area: 25.55 Square Feet
- Dimensions: 5.04 x 5.07
Bathroom
- Features: Primary Suite
- Level: Upper
- Area: 118.85 Square Feet
- Dimensions: 9.1 x 13.06
Bathroom
- Level: Upper
- Area: 57.31 Square Feet
- Dimensions: 7.11 x 8.06
Bathroom
- Level: Basement
- Area: 35.82 Square Feet
- Dimensions: 5.06 x 7.08
Dining room
- Level: Main
- Area: 111.71 Square Feet
- Dimensions: 10.1 x 11.06
Family room
- Level: Basement
- Area: 262.46 Square Feet
- Dimensions: 13.11 x 20.02
Great room
- Level: Main
- Area: 158.4 Square Feet
- Dimensions: 12.11 x 13.08
Kitchen
- Level: Main
- Area: 153.85 Square Feet
- Dimensions: 9.05 x 17
Laundry
- Level: Upper
- Area: 63.6 Square Feet
- Dimensions: 7.02 x 9.06
Loft
- Level: Upper
- Area: 54.6 Square Feet
- Dimensions: 6.04 x 9.04
Heating
- Forced Air, Natural Gas
Cooling
- Central Air
Appliances
- Included: Dishwasher, Dryer, Microwave, Range, Refrigerator, Washer
- Laundry: In Unit
Features
- Eat-in Kitchen, Five Piece Bath, Granite Counters, Kitchen Island, Pantry, Primary Suite, Smoke Free, Walk-In Closet(s)
- Flooring: Carpet, Laminate, Tile
- Basement: Finished,Sump Pump
- Number of fireplaces: 1
- Fireplace features: Gas, Living Room
Interior area
- Total structure area: 3,092
- Total interior livable area: 3,092 sqft
- Finished area above ground: 2,264
- Finished area below ground: 828
Property
Parking
- Total spaces: 2
- Parking features: Concrete, Electric Vehicle Charging Station(s)
- Attached garage spaces: 2
Features
- Levels: Two
- Stories: 2
- Patio & porch: Deck, Front Porch
- Fencing: Full
Lot
- Size: 4,138 Square Feet
- Features: Greenbelt, Landscaped, Many Trees, Master Planned
Details
- Parcel number: 449284
- Special conditions: Standard
Construction
Type & style
- Home type: SingleFamily
- Property subtype: Single Family Residence
Materials
- Frame
- Roof: Composition
Condition
- Year built: 2013
Utilities & green energy
- Sewer: Public Sewer
- Water: Public
Community & HOA
Community
- Security: Carbon Monoxide Detector(s), Security System, Smart Cameras, Smoke Detector(s), Video Doorbell
- Subdivision: Park Place
HOA
- Has HOA: Yes
- Amenities included: Park, Playground
- Services included: Reserve Fund, Maintenance Grounds, Road Maintenance, Snow Removal
- HOA fee: $240 monthly
- HOA name: Tuscany Trails
- HOA phone: 866-473-2573
Location
- Region: Westminster
Financial & listing details
- Price per square foot: $194/sqft
- Tax assessed value: $692,714
- Annual tax amount: $3,119
- Date on market: 10/22/2025
- Listing terms: Cash,Conventional,FHA,VA Loan
- Exclusions: Seller's Personal Property And Staging Items
- Ownership: Individual
Price history
| Date | Event | Price |
|---|---|---|
| 12/1/2025 | Sold | $600,000$194/sqft |
Source:  REcolorado as distributed by MLS GRID #4549755 Report a problem REcolorado as distributed by MLS GRID #4549755 Report a problem | ||
| 10/30/2025 | Pending sale | $600,000$194/sqft |
Source: REcolorado as distributed by MLS GRID #4549755 Report a problem | ||
| 10/22/2025 | Listed for sale | $600,000+4.3%$194/sqft |
Source: REcolorado as distributed by MLS GRID #4549755 Report a problem | ||
| 7/6/2021 | Sold | $575,000+25.8%$186/sqft |
Source: Public Record Report a problem | ||
| 5/22/2018 | Sold | $457,000-1.1%$148/sqft |
Source: Public Record Report a problem | ||
| 4/24/2018 | Pending sale | $462,000$149/sqft |
Source: Coldwell Banker Residential Brokerage - North Metro #3773157 Report a problem | ||
| 4/15/2018 | Price change | $462,000-1.7%$149/sqft |
Source: Coldwell Banker Residential Brokerage - North Metro #3773157 Report a problem | ||
| 3/10/2018 | Listed for sale | $470,000+22.1%$152/sqft |
Source: COLDWELL BANKER RESIDENTIAL 56 #3773157 Report a problem | ||
| 9/30/2015 | Sold | $385,000-1.3%$125/sqft |
Source: Public Record Report a problem | ||
| 8/12/2015 | Listed for sale | $390,000+18.9%$126/sqft |
Source: INNOVATIVE REAL ESTATE #6494124 Report a problem | ||
| 2/28/2013 | Sold | $327,927-3.6%$106/sqft |
Source: Public Record Report a problem | ||
| 1/15/2013 | Price change | $340,297+0.6%$110/sqft |
Source: Standard Pacific Homes Report a problem | ||
| 1/10/2013 | Price change | $338,112+1.5%$109/sqft |
Source: Standard Pacific Homes Report a problem | ||
| 12/19/2012 | Price change | $333,112+2.5%$108/sqft |
Source: Standard Pacific Homes Report a problem | ||
| 12/15/2012 | Listed for sale | $325,112$105/sqft |
Source: Re/Max 100, Inc. #1148893 Report a problem | ||
Public tax history
| Year | Property taxes | Tax assessment |
|---|---|---|
| 2025 | $3,119 -0.1% | $43,294 +11.8% |
| 2024 | $3,122 +16% | $38,730 |
| 2023 | $2,692 -1.5% | $38,730 +18.5% |
| 2022 | $2,732 +7.9% | $32,683 -2.8% |
| 2021 | $2,531 | $33,625 +7.5% |
| 2020 | $2,531 +1.6% | $31,291 |
| 2019 | $2,491 +3.9% | $31,291 +7.5% |
| 2018 | $2,399 | $29,098 |
| 2017 | $2,399 +12.5% | $29,098 +10.4% |
| 2016 | $2,131 | $26,363 |
| 2015 | $2,131 +21.4% | $26,363 +28.7% |
| 2014 | $1,756 +100.2% | $20,479 +8.7% |
| 2013 | $877 +2.4% | $18,839 +82% |
| 2012 | $856 -20% | $10,350 |
| 2011 | $1,071 +0.1% | $10,350 -20.6% |
| 2010 | $1,070 -14.7% | $13,040 |
| 2009 | $1,254 +0% | $13,040 -14.5% |
| 2008 | $1,254 +83.8% | $15,250 -5.4% |
| 2007 | $682 | $16,120 +96.6% |
| 2006 | -- | $8,200 |
Find assessor info on the county website
Neighborhood: 80031
Nearby homes
- $569,3003 bd3 ba2k sqft9536 Gray St, Westminster, CO 80031Off Market
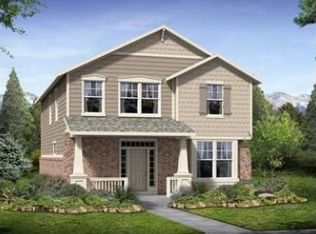
- $649,8005 bd4 ba2.3k sqft9526 Gray St, Westminster, CO 80031Off Market
- $564,1003 bd2 ba1.8k sqft9540 Gray St, Westminster, CO 80031Off Market

- $605,6003 bd3 ba2k sqft9531 Gray St, Westminster, CO 80031Off Market
- $674,2003 bd3 ba2.6k sqft9521 Gray St, Westminster, CO 80031Off Market
- $654,7003 bd2 ba3k sqft9516 Gray St, Westminster, CO 80031Off Market
- $640,1003 bd3 ba2.2k sqft9546 Gray St, Westminster, CO 80031Off Market
- $579,2003 bd3 ba2.8k sqft9520 Gray St, Westminster, CO 80031Off Market
Nearby schools
GreatSchools rating
- 4/10Adams Elementary SchoolGrades: PK-5Distance: 0.3 mi
- 7/10Mandalay Middle SchoolGrades: 6-8Distance: 0.8 mi
- 7/10Standley Lake High SchoolGrades: 9-12Distance: 2.4 mi
Schools provided by the listing agent
- Elementary: Adams
- Middle: Mandalay
- High: Standley Lake
- District: Jefferson County R-1
Source: REcolorado as distributed by MLS GRID. This data may not be complete. We recommend contacting the local school district to confirm school assignments for this home.
Get a cash offer in 3 minutes
Find out how much your home could sell for in as little as 3 minutes with a no-obligation cash offer.
Estimated market value
$590,500
Get a cash offer in 3 minutes
Find out how much your home could sell for in as little as 3 minutes with a no-obligation cash offer.
Estimated market value
$590,500
- Colorado
- Jefferson County
- Westminster
- 80031
- 9530 Gray Street
Nearby cities
Nearby zip codes
Other Westminster Topics
