Welcome to this exceptional brick Colonial nestled on a quiet, tree-lined street in Evanston's highly sought-after Skevanston neighborhood. Offering nearly 4,000 square feet of beautifully finished living space, this 4-bedroom, 3.1-bath home combines timeless elegance, exceptional craftsmanship, and modern luxury within the coveted District 65 and District 202 school boundaries. A gracious foyer sets the tone, opening to a private first-floor office that can easily serve as a fifth bedroom. Rich hardwood flooring, crown molding, recessed lighting, built-in speakers, and four gas fireplaces create warmth and sophistication throughout. The formal living room, anchored by a fireplace, flows effortlessly into a charming screened porch, while the sun-filled dining room showcases a large bay window and stunning modern crystal chandelier. At the heart of the home is a spectacular chef's kitchen featuring custom cherry cabinetry extending to 9-foot ceilings, granite countertops, premium stainless steel appliances, double Dacor ovens, two KitchenAid dishwashers, a five-burner cooktop, oversized island with prep sink, Hansgrohe chrome fixtures, and breakfast seating for five. The kitchen opens seamlessly to the inviting family room with a second fireplace and oversized French doors leading to the professionally landscaped backyard. The outdoor living space is ideal for entertaining with a paver patio, gas grill, mature landscaping, newer cedar fencing, and exceptional privacy. Upstairs, the luxurious primary suite occupies its own private wing and serves as a true retreat. Enjoy a spa-inspired bath with dual vanities, whirlpool tub, bidet, and expansive steam shower with dual shower heads, body sprays, and remote-operated Velux skylight. Two custom walk-in closets lead to the palatial bedroom featuring tray ceiling, a sitting area, fireplace, and abundant natural light. A spacious second bedroom offers an updated ensuite bath, while two additional generously sized bedrooms share a beautifully renovated hall bath. The finished lower level provides outstanding additional living space with a recreation room, fourth gas fireplace, bar area, luxury vinyl flooring, abundant storage, and flexible space for entertaining, fitness, or play. Additional highlights include dual Lennox furnaces, dual air conditioning systems, 75-gallon water heater, Lutron lighting controls, Alert Protective security system, Unilock paver driveway, attached two-car garage with EV charger readiness, and professionally illuminated landscaping that creates stunning curb appeal day and night. An exceptional opportunity to own a meticulously maintained luxury residence in one of Evanston's most desirable neighborhoods.
Closed
$1,400,000
9530 Harding Ave, Evanston, IL 60203
4beds
3,793sqft
Single Family Residence
Built in 1955
8,276 Square Feet Lot
$1,407,100 Zestimate®
$369/sqft
$5,693 Estimated rent
Home value
$1,407,100
$1.28M - $1.55M
$5,693/mo
Zestimate® history
Owner options
List your home for rent
$5,693/mo
Rent Zestimate®
Find your next renter with Zillow Rental Manager. Plus, with online applications, you can quickly screen prospective tenants – for free.
$5,693/mo
Rent Zestimate®
Refinance and save
$8,240/mo
Est. payment
Refinancing to a lower rate could help reduce your monthly payments and save thousands over the life of the loan.
$8,240/mo
Est. payment
Explore your selling options
Work with a Zillow partner agent
Leverage their expertise and Zillow's premium Showcase listings to get your home seen by more buyers.
Get startedList with your own agent
Get your home in front of millions of buyers by listing it on Zillow.
Learn how to do itSell it yourself
Take full control of how buyers see your home on Zillow by listing For Sale by Owner (FSBO).
List your homeWhat's special
Four gas fireplacesBrick colonialPrivate first-floor officeMature landscapingQuiet tree-lined streetStunning modern crystal chandelierRecessed lighting
Zillow last checked:
Listing updated:
Listed by:
Connie Dornan, SFR 847-832-0002,
@properties Christie's International Real Estate,
Lyndsay Kane,
@properties Christie's International Real Estate
Bought with:
Mary Bleeker, SFR
Berkshire Hathaway HomeServices Chicago
Source: MRED as distributed by MLS GRID,MLS#: 11921976
Facts & features
Interior
Bedrooms & bathrooms
- Bedrooms: 4
- Bathrooms: 4
- Full bathrooms: 3
- 1/2 bathrooms: 1
Rooms
- Room types: Office, Recreation Room, Utility Room-Lower Level, Walk In Closet, Screened Porch
Primary bedroom
- Features: Flooring (Hardwood), Bathroom (Full, Double Sink, Whirlpool & Sep Shwr)
- Level: Second
- Area: 391 Square Feet
- Dimensions: 23X17
Bedroom 2
- Features: Flooring (Hardwood)
- Level: Second
- Area: 252 Square Feet
- Dimensions: 18X14
Bedroom 3
- Features: Flooring (Hardwood)
- Level: Second
- Area: 168 Square Feet
- Dimensions: 14X12
Bedroom 4
- Features: Flooring (Hardwood)
- Level: Second
- Area: 144 Square Feet
- Dimensions: 12X12
Dining room
- Features: Flooring (Hardwood)
- Level: Main
- Area: 168 Square Feet
- Dimensions: 14X12
Family room
- Features: Flooring (Hardwood)
- Level: Main
- Area: 345 Square Feet
- Dimensions: 23X15
Kitchen
- Features: Kitchen (Island, Custom Cabinetry, Granite Counters), Flooring (Hardwood)
- Level: Main
- Area: 345 Square Feet
- Dimensions: 23X15
Laundry
- Features: Flooring (Porcelain Tile)
- Level: Main
- Area: 78 Square Feet
- Dimensions: 13X6
Living room
- Features: Flooring (Hardwood)
- Level: Main
- Area: 308 Square Feet
- Dimensions: 22X14
Office
- Features: Flooring (Hardwood)
- Level: Main
- Area: 168 Square Feet
- Dimensions: 14X12
Recreation room
- Features: Flooring (Simulated Wood)
- Level: Basement
- Area: 550 Square Feet
- Dimensions: 25X22
Screened porch
- Level: Main
- Area: 168 Square Feet
- Dimensions: 14X12
Other
- Features: Flooring (Vinyl)
- Level: Basement
- Area: 528 Square Feet
- Dimensions: 24X22
Walk in closet
- Features: Flooring (Hardwood)
- Level: Second
- Area: 72 Square Feet
- Dimensions: 6X12
Heating
- Natural Gas, Electric
Cooling
- Central Air
Appliances
- Included: Range, Microwave, Dishwasher, Refrigerator, Freezer, Washer, Dryer, Disposal, Stainless Steel Appliance(s), Wine Refrigerator, Range Hood, Other, Gas Cooktop, Gas Oven, Humidifier, Gas Water Heater
- Laundry: Main Level, Gas Dryer Hookup, Sink
Features
- Built-in Features, Walk-In Closet(s), Bookcases, Coffered Ceiling(s), Open Floorplan, Special Millwork, Granite Counters
- Flooring: Hardwood
- Doors: French Doors, Storm Door(s), Pocket Door(s), 6 Panel Door(s)
- Windows: Screens, Double Pane Windows, Skylight(s), Window Treatments
- Basement: Partially Finished,Full
- Number of fireplaces: 4
- Fireplace features: Gas Log, Gas Starter, Circulating, More than one, Family Room, Living Room, Master Bedroom, Basement
Interior area
- Total structure area: 4,346
- Total interior livable area: 3,793 sqft
- Finished area below ground: 536
Property
Parking
- Total spaces: 6
- Parking features: Brick Driveway, Garage Door Opener, EV Ready, Yes, Attached, Driveway, Garage Faces Front, Garage
- Attached garage spaces: 2
- Has uncovered spaces: Yes
Accessibility
- Accessibility features: No Disability Access
Features
- Stories: 2
- Patio & porch: Screened, Patio
- Exterior features: Lighting
- Fencing: Fenced,Wood
Lot
- Size: 8,276 Square Feet
- Dimensions: 64 x 131
- Features: Landscaped, Mature Trees
Details
- Parcel number: 10141000510000
- Special conditions: List Broker Must Accompany
- Other equipment: Ceiling Fan(s)
Construction
Type & style
- Home type: SingleFamily
- Property subtype: Single Family Residence
Materials
- Vinyl Siding, Brick
- Foundation: Concrete Perimeter
- Roof: Asphalt
Condition
- New construction: No
- Year built: 1955
- Major remodel year: 2001
Utilities & green energy
- Electric: 200+ Amp Service
- Sewer: Public Sewer
- Water: Lake Michigan, Public
Community & HOA
Community
- Features: Street Lights
- Security: Security System, Carbon Monoxide Detector(s)
HOA
- Services included: None
Location
- Region: Evanston
Financial & listing details
- Price per square foot: $369/sqft
- Tax assessed value: $719,070
- Annual tax amount: $16,928
- Date on market: 6/27/2026
- Listing terms: Conventional
- Ownership: Fee Simple
Price history
| Date | Event | Price |
|---|---|---|
| 8/13/2026 | Sold | $1,400,000+9.8%$369/sqft |
Source:  MRED as distributed by MLS GRID #11921976 Report a problem MRED as distributed by MLS GRID #11921976 Report a problem | ||
| 7/23/2026 | Pending sale | $1,275,000$336/sqft |
Source: MRED as distributed by MLS GRID #11921976 Report a problem | ||
| 6/29/2026 | Contingent | $1,275,000$336/sqft |
Source: MRED as distributed by MLS GRID #11921976 Report a problem | ||
| 6/27/2026 | Listed for sale | $1,275,000+62.4%$336/sqft |
Source: MRED as distributed by MLS GRID #11921976 Report a problem | ||
| 12/24/2013 | Sold | $785,000$207/sqft |
Source: Public Record Report a problem | ||
| 9/30/2013 | Sold | $785,000$207/sqft |
Source: MRED as distributed by MLS GRID #08420331 Report a problem | ||
Public tax history
| Year | Property taxes | Tax assessment |
|---|---|---|
| 2024 | $16,929 +3.8% | $71,907 |
| 2023 | $16,316 +4.3% | $71,907 |
| 2022 | $15,638 -6.2% | $71,907 +6.9% |
| 2021 | $16,673 +1.2% | $67,248 |
| 2020 | $16,469 +1.4% | $67,248 -9% |
| 2019 | $16,246 -14.6% | $73,899 +0.2% |
| 2018 | $19,025 +2.2% | $73,752 |
| 2017 | $18,609 -0.2% | $73,752 -4.1% |
| 2016 | $18,639 +19.5% | $76,871 +25% |
| 2015 | $15,591 +1% | $61,503 |
| 2014 | $15,435 +4.6% | $61,503 |
| 2013 | $14,758 +13.8% | $61,503 +3.8% |
| 2012 | $12,969 +3.3% | $59,270 |
| 2011 | $12,556 -0.8% | $59,270 |
| 2010 | $12,659 -12% | $59,270 -22.1% |
| 2009 | $14,392 -1.3% | $76,090 -12% |
| 2008 | $14,582 +0.5% | $86,467 -5.3% |
| 2007 | $14,512 +26.2% | $91,277 +43% |
| 2006 | $11,503 +1.6% | $63,818 |
| 2005 | $11,320 +3.2% | $63,818 |
| 2004 | $10,971 +2.9% | $63,818 +26.4% |
| 2003 | $10,664 +2.7% | $50,495 |
| 2002 | $10,381 +38% | $50,495 |
| 2001 | $7,524 +1.9% | $50,495 +49% |
| 2000 | $7,386 +1.6% | $33,880 |
| 1999 | $7,272 | $33,880 |
Find assessor info on the county website
Neighborhood: 60203
Nearby homes
- $683,0005 bd2 ba3k sqft9526 Harding Ave, Evanston, IL 60203Off Market
- $683,0005 bd2 ba3k sqft9526 Harding Ave, Evanston, IL 60203Off Market
- $570,0003 bd3 ba2.2k sqft9534 Harding Ave, Evanston, IL 60203Sold
- $1,073,4005 bd3 ba2.9k sqft9516 Harding Ave, Evanston, IL 60203Off Market
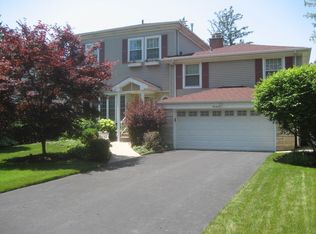
- $953,9004 bd1 ba2.6k sqft9516 Harding Ave, Evanston, IL 60203Off Market
- $455,0004 bd3 ba1.5k sqft9542 Harding Ave, Evanston, IL 60203Off Market
- $544,8003 bd3 ba1.5k sqft9542 Harding Ave, Evanston, IL 60203Off Market
- $752,4004 bd3 ba1.8k sqft9525 Crawford Ave, Evanston, IL 60203Off Market
Nearby schools
GreatSchools rating
- 7/10Walker Elementary SchoolGrades: K-5Distance: 0.6 mi
- 8/10Chute Middle SchoolGrades: 6-8Distance: 2.6 mi
- 7/10Evanston Twp High SchoolGrades: 9-12Distance: 1.4 mi
Schools provided by the listing agent
- Elementary: Walker Elementary School
- Middle: Chute Middle School
- High: Evanston Twp High School
- District: 65
Source: MRED as distributed by MLS GRID. This data may not be complete. We recommend contacting the local school district to confirm school assignments for this home.
Get a cash offer in 3 minutes
Find out how much your home could sell for in as little as 3 minutes with a no-obligation cash offer.
Estimated market value
$1,407,100
Get a cash offer in 3 minutes
Find out how much your home could sell for in as little as 3 minutes with a no-obligation cash offer.
Estimated market value
$1,407,100
- Illinois
- Cook County
- Evanston
- 60203
- 9530 Harding Ave
