Skip main navigation
Sold for $535,000
  • $535,000

    9530 Hawley Ct, Centerville, OH 45458

    4beds
    3,049sqft
    Single Family Residence
    Built in 1986
    0.64 Acres Lot
    $536,600 Zestimate®
    $175/sqft
    $3,253 Estimated rent

    Home value

    $536,600

    $510,000 - $563,000

    $3,253/mo

    Zestimate® history
    Loading
    Loading...

    Owner options

    List your home for rent

    $3,253/mo

    Rent Zestimate®

    Find your next renter with Zillow Rental Manager. Plus, with online applications, you can quickly screen prospective tenants – for free.

    Learn more

    $3,253/mo

    Rent Zestimate®

    Refinance and save

    $3,939/mo

    Est. payment

    Refinancing to a lower rate could help reduce your monthly payments and save thousands over the life of the loan.

    See today's rates

    $3,939/mo

    Est. payment

    Explore your selling options

    Work with a Zillow partner agent

    Leverage their expertise and Zillow's premium Showcase listings to get your home seen by more buyers.

    Get started

    List with your own agent

    Get your home in front of millions of buyers by listing it on Zillow.

    Learn how to do it

    Sell it yourself

    Take full control of how buyers see your home on Zillow by listing For Sale by Owner (FSBO).

    List your home

    What's special

    Classic brick exteriorSerene creekOpen floorplanMulti-level deckRelaxing hot tubCustom built-in shelvingWhite cabinetry
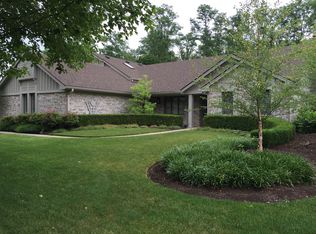
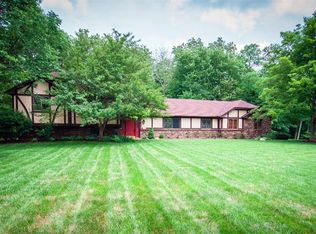
    Discover unparalleled comfort and sophisticated living at this exquisite 4-bedroom, 2.5-bathroom residence located in Washington Twp.. This stunning home offers a generous 3,064 square feet of meticulously designed living space across two stories, nestled on a sprawling 0.64-acre lot. The classic brick exterior, framed by mature trees and lush landscaping, provides an inviting entry and exceptional curb appeal. Step inside to a welcoming entry foyer with tile floors, leading to an inviting living space featuring recessed lighting, an open floorplan, and a cozy whitewashed brick fireplace flanked by custom built-in shelving. The seamless connection between the living area, kitchen, and entryway creates an ideal environment for both relaxed living and entertaining. The well-lit kitchen is a culinary dream, boasting a spacious island with seating, dark granite countertops, white cabinetry, and stainless-steel appliances including a dishwasher, garbage disposal, microwave, range, and refrigerator. A vibrant kitchen with a spacious island connects seamlessly to an outdoor deck, perfect for alfresco dining. The elegant dining room, complete with built-in cabinetry and a sophisticated overhead light fixture, is perfect for hosting gatherings. The home extends its charm outdoors with a multi-level deck and a covered patio, providing diverse zones for relaxation and entertaining. The outdoor living space features a cozy stone fireplace and a relaxing hot tub, perfect for tranquil gatherings and cool evenings. A private backyard oasis with a charming playset, fenced yard bordered by mature trees, and a serene creek offers a verdant retreat, ideal for family enjoyment. Located in a desirable Washington Twp. neighborhood with access to Centerville Schools, this property combines spacious interiors with a serene outdoor setting, offering a lifestyle of comfort and convenience. Come and see if this storybook home could be the one for you!

    Zillow last checked:

    Listing updated:

    Listed by:

    Angela Dom (937)623-1139,

    Glasshouse Realty Group

    Bought with:

    Shane Drake, 2008003557

    eXp Realty

    Source: DABR MLS,MLS#: 965543MLS LogoOriginating MLS: Dayton Area Board of REALTORS

    Facts & features

    Interior

    Bedrooms & bathrooms
    • Bedrooms: 4
    • Bathrooms: 3
    • Full bathrooms: 2
    • 1/2 bathrooms: 1
    • Main level bathrooms: 1
    Primary bedroom
    • Level: Second
    • Dimensions: 19 x 13
    Bedroom
    • Level: Second
    • Dimensions: 14 x 12
    Bedroom
    • Level: Second
    • Dimensions: 14 x 12
    Bedroom
    • Level: Second
    • Dimensions: 14 x 11
    Dining room
    • Level: Main
    • Dimensions: 13 x 13
    Entry foyer
    • Level: Main
    • Dimensions: 14 x 6
    Family room
    • Level: Main
    • Dimensions: 18 x 12
    Family room
    • Level: Main
    • Dimensions: 23 x 16
    Kitchen
    • Level: Main
    • Dimensions: 23 x 14
    Laundry
    • Level: Main
    • Dimensions: 11 x 7
    Living room
    • Level: Main
    • Dimensions: 25 x 14
    Heating
    • Forced Air
    Cooling
    • Central Air
    Appliances
    • Included: Dryer, Dishwasher, Microwave, Refrigerator, Wine Cooler, Washer
    Features
    • Ceiling Fan(s), Kitchen Island, Kitchen/Family Room Combo, Quartz Counters, Remodeled, Solid Surface Counters, Vaulted Ceiling(s), Walk-In Closet(s)
    • Number of fireplaces: 2
    • Fireplace features: Two, Wood Burning
    Interior area
    • Total structure area: 3,049
    • Total interior livable area: 3,049 sqft

    Property

    Parking
    • Total spaces: 2
    • Parking features: Garage, Two Car Garage
    • Garage spaces: 2
    Features
    • Levels: Two
    • Stories: 2
    • Patio & porch: Deck, Patio
    • Exterior features: Deck, Fence, Patio, Storage
    Lot
    • Size: 0.64 Acres
    • Dimensions: 117/238/129/184
    Details
    • Additional structures: Shed(s)
    • Parcel number: O67221210017
    • Zoning: Residential
    • Zoning description: Residential

    Construction

    Type & style
    • Home type: SingleFamily
    • Property subtype: Single Family Residence
    Materials
    • Brick
    • Foundation: Slab
    Condition
    • Year built: 1986

    Utilities & green energy

    • Water: Public
    • Utilities for property: Water Available

    Community & HOA

    Community
    • Security: Smoke Detector(s)
    • Subdivision: Beechwood Forest
    HOA
    • Has HOA: No
    Location
    • Region: Centerville

    Financial & listing details

    • Price per square foot: $175/sqft
    • Tax assessed value: $421,690
    • Annual tax amount: $9,875
    • Date on market: 8/4/2026
    • Listing terms: Conventional,FHA,Other,VA Loan

    Price history

    DateEventPrice
    8/31/2026Sold$535,000$175/sqft
    Source: DABR MLS #965543 Report a problem
    8/7/2026Pending sale$535,000$175/sqft
    Source: DABR MLS #965543 Report a problem
    8/5/2026Listed for sale$535,000+52.9%$175/sqft
    Source: DABR MLS #965543 Report a problem
    5/30/2019Sold$349,900$115/sqft
    Source: Public Record Report a problem
    4/26/2019Pending sale$349,900$115/sqft
    Source: Keller Williams Community Partners #787962 Report a problem
    4/13/2019Listed for sale$349,900+27.9%$115/sqft
    Source: Keller Williams Community Partners #787962 Report a problem
    3/27/2013Sold$273,500-2%$90/sqft
    Source: Public Record Report a problem
    2/28/2013Pending sale$279,000$92/sqft
    Source: Coldwell Banker Heritage Realtors #547047 Report a problem
    2/23/2013Listed for sale$279,000+24%$92/sqft
    Source: Coldwell Banker Heritage Realtors #547047 Report a problem
    6/18/1998Sold$225,000$74/sqft
    Source: Public Record Report a problem

    Public tax history

    YearProperty taxesTax assessment
    2025$9,875 -0.2%$147,590
    2024$9,892 +8.8%$147,590
    2023$9,088 +7.5%$147,590 +35.9%
    2022$8,454 -0.3%$108,610
    2021$8,477 +0.1%$108,610
    2020$8,470 +11.7%$108,610 +25%
    2019$7,582 +12%$86,900
    2018$6,772 +1.1%$86,900
    2017$6,699 +4%$86,900 +10.4%
    2016$6,440 +1%$78,730 +1.2%
    2015$6,376 +1.8%$77,820
    2014$6,261 $77,820
    Find assessor info on the county website

    Neighborhood: 45458

    Nearby schools

    GreatSchools rating
    Schools provided by the listing agent
    • District: Centerville

    Source: DABR MLS. This data may not be complete. We recommend contacting the local school district to confirm school assignments for this home.

    Get a cash offer in 3 minutes
    Find out how much your home could sell for in as little as 3 minutes with a no-obligation cash offer.
    Estimated market value
    $536,600
    Get a cash offer in 3 minutes
    Find out how much your home could sell for in as little as 3 minutes with a no-obligation cash offer.
    Estimated market value
    $536,600