Welcome to this highly sought-after first floor condo in a modern boutique building located in the heart of Skokie! This 2 bedroom, 2 bathroom unit provides a spacious open floor plan that offers a living room/ dining room combo with plenty of windows that fill the interior with ample natural light! The living room also grants direct access to a private balcony with optimal views of the surrounding community, perfect for relaxation! The freshly painted unit is equipped with an updated furnace. The kitchen also provides space for a four-person table. The unit offers a perfectly-sized master suite with an en-suite bathroom that includes a walk-in closet, ideal for all your organizational needs. The en-suite bathroom also features a new vanity sink and toilet (2024). The unit provides a nice-sized second bedroom that can be utilized as a guest room and (or) office/study space. The second bathroom features updated faucets and a newly installed toilet (2024). The unit also includes a hallway closet, providing extra storage space. The well-maintained building offers high-luxury living with a secured entrance, elevator access, indoor heated parking, assigned storage, an outdoor pool and party room, plus shared coin laundry with updated washers and dryers. The building also offers additional outdoor parking located on a private lot. Building assessments cover water, parking, storage, pool access, common insurance, scavenger, and exterior maintenance including lawn care and snow removal. The property is situated on a quiet tree-lined lot conveniently located near parks, country clubs, and top-rated schools. The building is within walking distance of all entertainment with plenty of restaurants and stores, including Westfield Old Orchard Shopping Center. The building is also close to the highway with easy access to Interstate 94, making it an easy commute! LOCATION, LOCATION, LOCATION. Don't miss out, this home is a must-see!
Closed
$260,000
9530 Lamon Ave APT 107, Skokie, IL 60077
2beds
1,557sqft
Condominium, Single Family Residence
Built in 1975
-- sqft lot
$300,700 Zestimate®
$167/sqft
$3,033 Estimated rent
Home value
$300,700
$283,000 - $322,000
$3,033/mo
Zestimate® history
Owner options
List your home for rent
$3,033/mo
Rent Zestimate®
Find your next renter with Zillow Rental Manager. Plus, with online applications, you can quickly screen prospective tenants – for free.
$3,033/mo
Rent Zestimate®
Refinance and save
$2,269/mo
Est. payment
Refinancing to a lower rate could help reduce your monthly payments and save thousands over the life of the loan.
$2,269/mo
Est. payment
Explore your selling options
Work with a Zillow partner agent
Leverage their expertise and Zillow's premium Showcase listings to get your home seen by more buyers.
Get startedList with your own agent
Get your home in front of millions of buyers by listing it on Zillow.
Learn how to do itSell it yourself
Take full control of how buyers see your home on Zillow by listing For Sale by Owner (FSBO).
List your homeWhat's special
Private balconyOutdoor poolElevator accessParty roomSecured entrancePool accessWalk-in closet
Zillow last checked:
Listing updated:
Listed by:
Sohail Salahuddin 847-899-4815,
eXp Realty
Bought with:
Brett Robinson
Landstar Realty Group, Inc.
Source: MRED as distributed by MLS GRID,MLS#: 11981580
Facts & features
Interior
Bedrooms & bathrooms
- Bedrooms: 2
- Bathrooms: 2
- Full bathrooms: 2
Rooms
- Room types: Eating Area, Foyer, Storage
Primary bedroom
- Features: Bathroom (Full)
- Level: Main
- Area: 228 Square Feet
- Dimensions: 19X12
Bedroom 2
- Level: Main
- Area: 143 Square Feet
- Dimensions: 13X11
Dining room
- Level: Main
- Dimensions: COMBO
Eating area
- Level: Main
- Area: 56 Square Feet
- Dimensions: 7X8
Foyer
- Level: Main
- Area: 28 Square Feet
- Dimensions: 7X4
Kitchen
- Features: Kitchen (Eating Area-Table Space, Galley, Updated Kitchen)
- Level: Main
- Area: 64 Square Feet
- Dimensions: 8X8
Living room
- Level: Main
- Area: 364 Square Feet
- Dimensions: 28X13
Storage
- Level: Main
- Area: 28 Square Feet
- Dimensions: 7X4
Heating
- Electric
Cooling
- Central Air
Appliances
- Included: Range, Microwave, Dishwasher, Refrigerator, Electric Cooktop, Oven
Features
- 1st Floor Bedroom, 1st Floor Full Bath, Walk-In Closet(s), Open Floorplan, Dining Combo
- Flooring: Laminate
- Basement: None
Interior area
- Total structure area: 1,447
- Total interior livable area: 1,557 sqft
Property
Parking
- Total spaces: 1
- Parking features: Heated Garage, On Site, Garage Owned, Attached, Garage
- Attached garage spaces: 1
Accessibility
- Accessibility features: No Disability Access
Features
- Exterior features: Balcony
- Pool features: In Ground
Lot
- Features: Landscaped
Details
- Parcel number: 10162040201007
- Special conditions: None
- Other equipment: Ceiling Fan(s)
Construction
Type & style
- Home type: Condo
- Property subtype: Condominium, Single Family Residence
Materials
- Brick
Condition
- New construction: No
- Year built: 1975
- Major remodel year: 2022
Utilities & green energy
- Sewer: Public Sewer
- Water: Lake Michigan
Community & HOA
Community
- Features: Sidewalks, Street Lights
- Security: Carbon Monoxide Detector(s)
HOA
- Has HOA: Yes
- Amenities included: Coin Laundry, Elevator(s), Storage, Party Room, Pool, Security Door Lock(s)
- Services included: Water, Parking, Insurance, Security, Pool, Exterior Maintenance, Lawn Care, Scavenger, Snow Removal
- HOA fee: $409 monthly
Location
- Region: Skokie
Financial & listing details
- Price per square foot: $167/sqft
- Tax assessed value: $189,400
- Annual tax amount: $3,031
- Date on market: 2/21/2024
- Listing terms: Cash
- Ownership: Condo
Price history
| Date | Event | Price |
|---|---|---|
| 3/19/2024 | Sold | $260,000-13.3%$167/sqft |
Source:  MRED as distributed by MLS GRID #11981580 Report a problem MRED as distributed by MLS GRID #11981580 Report a problem | ||
| 3/6/2024 | Contingent | $299,900$193/sqft |
Source: MRED as distributed by MLS GRID #11981580 Report a problem | ||
| 2/21/2024 | Listed for sale | $299,900+156.3%$193/sqft |
Source: MRED as distributed by MLS GRID #11981580 Report a problem | ||
| 8/8/2013 | Sold | $117,000-6.3%$75/sqft |
Source: Baird & Warnerc #08395202_60077_107 Report a problem | ||
| 7/27/2013 | Pending sale | $124,900$80/sqft |
Source: Baird & Warner Real Estate #08395202 Report a problem | ||
| 7/18/2013 | Listed for sale | $124,900+4.2%$80/sqft |
Source: Baird & Warner Real Estate #08395202 Report a problem | ||
| 6/8/2013 | Listing removed | $119,900$77/sqft |
Source: Owner Report a problem | ||
| 4/17/2013 | Price change | $119,900+9.1%$77/sqft |
Source: Owner Report a problem | ||
| 4/10/2013 | Listed for sale | $109,900+4.7%$71/sqft |
Source: Owner Report a problem | ||
| 11/15/2012 | Listing removed | $105,000$67/sqft |
Source: Owner Report a problem | ||
| 9/17/2012 | Listed for sale | $105,000-50.9%$67/sqft |
Source: Owner Report a problem | ||
| 4/9/2001 | Sold | $214,000+35.9%$137/sqft |
Source: Public Record Report a problem | ||
| 9/26/1994 | Sold | $157,500$101/sqft |
Source: Public Record Report a problem | ||
Public tax history
| Year | Property taxes | Tax assessment |
|---|---|---|
| 2024 | -- | $18,940 +0% |
| 2023 | $3,241 +4.3% | $18,938 |
| 2022 | $3,108 +35% | $18,938 +31.4% |
| 2021 | $2,303 -24.8% | $14,408 |
| 2020 | $3,064 -1% | $14,408 -9.9% |
| 2019 | $3,094 +26.4% | $15,987 +27.7% |
| 2018 | $2,448 -1.4% | $12,521 |
| 2017 | $2,482 -4.6% | $12,521 |
| 2016 | $2,601 +33.9% | $12,521 +30.7% |
| 2015 | $1,942 -25.6% | $9,581 |
| 2014 | $2,612 +0.2% | $9,581 |
| 2013 | $2,606 +12.8% | $9,581 +3.8% |
| 2012 | $2,311 -20.7% | $9,228 -24.4% |
| 2011 | $2,915 +16.5% | $12,207 -11.7% |
| 2010 | $2,501 -24.9% | $13,829 -25.2% |
| 2009 | $3,332 +12.9% | $18,490 -18.2% |
| 2008 | $2,951 -26.7% | $22,594 |
| 2007 | $4,026 -3.2% | $22,594 +5.9% |
| 2006 | $4,157 +56.5% | $21,345 |
| 2005 | $2,656 -3% | $21,345 |
| 2004 | $2,740 +4.9% | $21,345 +26.1% |
| 2003 | $2,613 -0.7% | $16,927 |
| 2002 | $2,632 +35.5% | $16,927 |
| 2001 | $1,942 +4.1% | $16,927 +11.2% |
| 2000 | $1,866 | $15,227 |
| 1999 | $1,866 | $15,227 |
Find assessor info on the county website
Neighborhood: Old Orchard
Nearby homes
- $315,5003 bd2 ba1.7k sqft9530 Lamon Ave APT 102, Skokie, IL 60077Off Market
- $205,0001 bd1 ba114k sqft9530 Lamon Ave APT 103, Skokie, IL 60077Off Market

- $195,0001 bd1 ba1.1k sqft9530 Lamon Ave APT 104, Skokie, IL 60077Sold
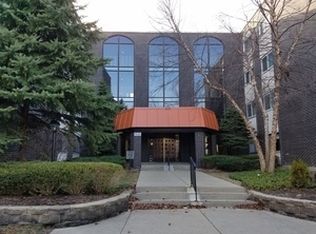
- $196,0001 bd1 ba1k sqft9530 Lamon Ave APT 105, Skokie, IL 60077Off Market
- $220,3001 bd1 ba1.1k sqft9530 Lamon Ave APT 106, Skokie, IL 60077Off Market
- $298,9002 bd-- ba114k sqft9530 Lamon Ave APT 108, Skokie, IL 60077Off Market
- $279,3002 bd-- ba114k sqft9530 Lamon Ave APT 110, Skokie, IL 60077Off Market
- $311,8002 bd-- ba114k sqft9530 Lamon Ave APT 111, Skokie, IL 60077Off Market
Nearby schools
GreatSchools rating
- 7/10Jane Stenson SchoolGrades: K-5Distance: 0.6 mi
- 8/10Old Orchard Jr High SchoolGrades: PK,6-8Distance: 0.4 mi
- 7/10Niles North High SchoolGrades: 9-12Distance: 0.4 mi
Schools provided by the listing agent
- Elementary: Jane Stenson School
- Middle: Old Orchard Junior High School
- High: Niles North High School
- District: 68
Source: MRED as distributed by MLS GRID. This data may not be complete. We recommend contacting the local school district to confirm school assignments for this home.
Get a cash offer in 3 minutes
Find out how much your home could sell for in as little as 3 minutes with a no-obligation cash offer.
Estimated market value
$300,700
Get a cash offer in 3 minutes
Find out how much your home could sell for in as little as 3 minutes with a no-obligation cash offer.
Estimated market value
$300,700
- Illinois
- Cook County
- Skokie
- 60077
- Old Orchard
- 9530 Lamon Ave Apartment 107
Nearby cities
Nearby neighborhoods
Nearby zip codes
Other Skokie Topics
