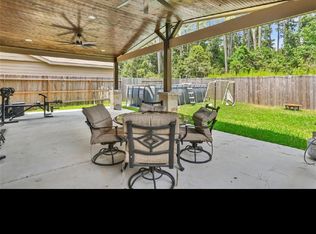
Welcome home to this adorable 3 bedroom 2 bath home with 2 car garage. Located in Creekside Court near the woodlands. This well maintained home features a split floor plan with an open family and kitchen concept that is perfect for entertaining. Also, notice the backyard with the extended patio for outdoor fun. Laundry room located conveniently inside the home. Other wonderful features are granite countertops, 42- inch cabinets with under mount lighting and herringbone tiled backsplash in the kitchen. Don't miss out on your chance to call this beautiful and well equipped house your home!
Pending
Price cut: $10K (7/7)
$249,000
9530 Louis Phillip St, Magnolia, TX 77354
3beds
1,602sqft
Single Family Residence
Built in 2022
4,809 Square Feet Lot
$242,500 Zestimate®
$155/sqft
$42/mo HOA
What's special
Split floor planGranite countertops
- 75 days
- 174
- 18
Zillow last checked:
Listing updated:
Listed by:
Jacob Wallace TREC #0837036 720-681-9562,
Wallace Realty
Source: HAR,MLS#: 10797002
Facts & features
Interior
Bedrooms & bathrooms
- Bedrooms: 3
- Bathrooms: 2
- Full bathrooms: 2
Primary bedroom
- Level: First
- Area: 120
- Dimensions: 10x12
Bedroom
- Level: First
- Area: 100
- Dimensions: 10x10
Bedroom
- Level: First
- Area: 100
- Dimensions: 10x10
Dining room
- Level: First
Living room
- Level: First
Heating
- Natural Gas
Cooling
- Attic Fan, Ceiling Fan(s), Electric
Appliances
- Included: Disposal, Electric Oven, Microwave, Gas Range, Dishwasher
- Laundry: Electric Dryer Hookup, Gas Dryer Hookup, Washer Hookup
Features
- All Bedrooms Down, Split Plan, Walk-In Closet(s)
- Flooring: Carpet, Vinyl
- Windows: Insulated/Low-E windows
Interior area
- Total structure area: 1,602
- Total interior livable area: 1,602 sqft
Property
Parking
- Total spaces: 2
- Parking features: Attached
- Attached garage spaces: 2
Features
- Stories: 1
- Patio & porch: Patio/Deck
- Exterior features: Back Green Space, Sprinkler System
- Fencing: Back Yard
Lot
- Size: 4,809 Square Feet
- Features: Greenbelt, Subdivided, 0 Up To 1/4 Acre
Details
- Parcel number: 521122
Construction
Type & style
- Home type: SingleFamily
- Architectural style: Traditional
- Property subtype: Single Family Residence
Materials
- Blown-In Insulation, Brick, Wood Siding
- Foundation: Slab
- Roof: Composition
Condition
- New construction: No
- Year built: 2022
Utilities & green energy
- Water: Water District
Green energy
- Energy efficient items: Attic Vents
Community & HOA
Community
- Subdivision: Creekside Court
HOA
- Has HOA: Yes
- Amenities included: Park, Playground
- HOA fee: $500 annually
Location
- Region: Magnolia
Financial & listing details
- Price per square foot: $155/sqft
- Tax assessed value: $260,498
- Annual tax amount: $7,093
- Date on market: 6/18/2026
- Listing terms: Conventional,FHA,VA Loan
Estimated market value
$242,500
$230,000 - $255,000
$1,858/mo
Price history
| Date | Event | Price |
|---|---|---|
| 8/16/2026 | Pending sale | $249,000$155/sqft |
Source: | ||
| 7/7/2026 | Price change | $249,000-3.9%$155/sqft |
Source: | ||
| 6/18/2026 | Price change | $259,000-6.5%$162/sqft |
Source: | ||
| 8/28/2025 | Price change | $277,000-2.8%$173/sqft |
Source: | ||
| 4/2/2025 | Price change | $284,990-1%$178/sqft |
Source: | ||
| 12/16/2024 | Price change | $287,990-0.3%$180/sqft |
Source: | ||
| 11/18/2024 | Listed for sale | $289,000$180/sqft |
Source: | ||
Public tax history
| Year | Property taxes | Tax assessment |
|---|---|---|
| 2025 | $2,412 -3.3% | $252,341 +10% |
| 2024 | $2,495 +1.5% | $229,401 -0.4% |
| 2023 | $2,458 | $230,220 +492.4% |
| 2022 | -- | $38,860 |
Find assessor info on the county website
Monthly payment
Est. payment
Payment breakdown
Explore the cost of this home by adjusting the details. Changes won't be saved.Climate risks
Neighborhood: 77354
Nearby schools
Schools provided by the listing agent
- Elementary: Cedric C. Smith Elementary School
- Middle: Bear Branch Junior High School
- High: Magnolia High School
Source: HAR. This data may not be complete. We recommend contacting the local school district to confirm school assignments for this home.