Skip main navigation
Off market
  • $661,300

    9530 Lynwood St, Clermont, FL 34711

    6beds
    4,758sqft
    Single Family Residence
    Built in 2014
    8,999 Square Feet Lot
    $661,300 Zestimate®
    $139/sqft
    $5,138 Estimated rent

    Home value

    $661,300

    $615,000 - $708,000

    $5,138/mo

    Zestimate® history
    Loading
    Loading...

    Owner options

    List your home for rent

    $5,138/mo

    Rent Zestimate®

    Find your next renter with Zillow Rental Manager. Plus, with online applications, you can quickly screen prospective tenants – for free.

    Learn more

    $5,138/mo

    Rent Zestimate®

    Refinance and save

    $4,472/mo

    Est. payment

    Refinancing to a lower rate could help reduce your monthly payments and save thousands over the life of the loan.

    See today's rates

    $4,472/mo

    Est. payment

    Explore your selling options

    Work with a Zillow partner agent

    Leverage their expertise and Zillow's premium Showcase listings to get your home seen by more buyers.

    Get started

    List with your own agent

    Get your home in front of millions of buyers by listing it on Zillow.

    Learn how to do it

    Sell it yourself

    Take full control of how buyers see your home on Zillow by listing For Sale by Owner (FSBO).

    List your home

    What's special

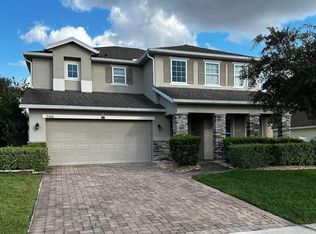
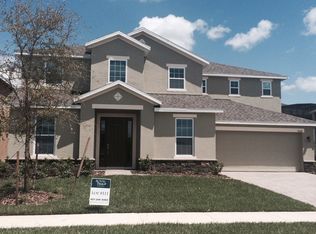
    BACK ON THE MARKET!!!! Buyer's financing fell through! Welcome Home!!! This 6 bedroom, 4 and a half bath home is the perfect place to call home! Located in the sought after community of Vista Grande where the community entrance is lined with beautiful, mature magnolia trees. Upon entering the home you will walk into the foyer with high ceilings next to the cozy formal living room with picture frame molding and crown molding and study that boasts custom floor to ceiling built ins that can be used as a home office or craft area. As you pass the first of two stair cases you will find an elegant formal dining room with picture frame molding and crown molding that connects to a generous butler pantry. From there you will enter the spacious kitchen complete with 42-inch, dark, expresso cabinets, stainless steel appliances and granite counter tops. The large kitchen island can easily accommodate four bar height chairs in addition to the breakfast area adjacent to the kitchen. The open concept kitchen overlooks a spacious family room that comes with a built in fireplace that is perfect for a large flat screen tv. Just off of the family room you will find the first bedroom complete with its own en-suite bathroom, beautiful tiled shower and granite countertop. From there you will see the one of two landing zones directly off of the garage. Matching cabinets and granite from the kitchen allow for this area to be a great place to enter your home from the spacious tandem 3-car garage. Ascend the second set of stairs to the massive upstairs family room. This area boasts beautiful dark wood flooring that opens up to a great area for gathering and having fun. Two large bedrooms flank a double sink vanity, granite counter tops and a tiled stand up shower. Down the hall, the second landing zone, complete with granite countertop is the perfect space for homework or crafts, two more bedrooms and another full bathroom with double vanity, granite countertop and tub. Down the hall you will find a very generous master bedroom with seating area. This large room is elegantly floored with the same dark wood from the halls and the upstairs family room. Complete with five and a quarter inch base board and upgraded crown molding. As you enter the bathroom, you will find his and her closets with upgraded closet hardware. Separate vanities, beautifully tiled shower, and an oversized garden tub make this master suite the perfect retreat.

    This property is not currently displayed as for sale or rent on Zillow. This may be different from what's on other websites or public sources.
    Originating MLS: Tampa

    Facts & features

    Interior

    Bedrooms & bathrooms
    • Bedrooms: 6
    • Bathrooms: 5
    • Full bathrooms: 4
    • 1/2 bathrooms: 1
    Heating
    • Forced air, Electric
    Cooling
    • Central
    Appliances
    • Included: Dishwasher, Garbage disposal, Microwave, Range / Oven, Refrigerator
    • Laundry: Inside, Laundry Room, Upper Floor
    Features
    • Ceiling Fans(s), Eating Space In Kitchen, High Ceiling(s), Open Floorplan, Walk-In Closet(s), Crown Molding, Solid Wood Cabinets, Solid Surface Counters
    • Flooring: Tile, Carpet, Hardwood
    • Windows: Blinds
    • Fireplace features: Family Room, Electric, Decorative, Non Wood Burning
    Interior area
    • Total interior livable area: 4,758 sqft

    Property

    Parking
    • Total spaces: 3
    • Parking features: Garage - Attached
    Features
    • Levels: Two
    • Patio & porch: Patio
    • Exterior features: Other
    • Fencing: Vinyl
    Lot
    • Size: 8,999 Square Feet
    • Features: Sidewalk, Street Paved
    Details
    • Parcel number: 132325130000011000
    • Zoning: PUD

    Construction

    Type & style
    • Home type: SingleFamily
    • Property subtype: Single Family Residence
    Materials
    • Foundation: Slab
    • Roof: Asphalt
    Condition
    • Year built: 2014

    Utilities & green energy

    • Sewer: Public Sewer, Septic Tank
    • Water: Public
    • Utilities for property: Electricity Connected, Phone Available, Cable Connected, Sprinkler Meter, Water Connected

    Community & HOA

    Community
    • Security: Smoke Detector(s)
    • Subdivision: VISTA GRANDE PH I SUB
    HOA
    • Has HOA: Yes
    • HOA fee: $33 monthly
    Location
    • Region: Clermont

    Financial & listing details

    • Price per square foot: $139/sqft
    • Tax assessed value: $698,583
    • Annual tax amount: $8,760
    • Listing terms: Cash, Conventional, FHA
    • Ownership: Fee Simple

    Price history

    DateEventPrice
    12/23/2020Sold$413,500+0.9%$87/sqft
    Source: Stellar MLS #G5030648 Report a problem
    10/26/2020Pending sale$409,990$86/sqft
    Source: XCELLENCE REALTY INC #G5030648 Report a problem
    10/9/2020Price change$409,990-2.4%$86/sqft
    Source: XCELLENCE REALTY INC #G5030648 Report a problem
    7/18/2020Pending sale$419,990$88/sqft
    Source: XCELLENCE REALTY INC #G5030648 Report a problem
    6/26/2020Listed for sale$419,990+23.3%$88/sqft
    Source: XCELLENCE REALTY INC #G5030648 Report a problem
    10/2/2014Sold$340,500$72/sqft
    Source: Public Record Report a problem

    Public tax history

    YearProperty taxesTax assessment
    2025$8,760 +2.4%$641,040 +2.9%
    2024$8,555 +4.3%$622,974 +2.9%
    2023$8,198 +0.7%$605,211 +5.2%
    2022$8,144 +54.1%$575,515 +47.8%
    2021$5,285 +39.6%$389,452 +40.1%
    2020$3,785 -2.5%$277,926 +2.3%
    2019$3,884 +4.2%$271,678 +1.9%
    2018$3,727 $266,613 +2.1%
    2017$3,727 +2.5%$261,130 +2.1%
    2016$3,635 +0%$255,760 -7.2%
    2015$3,634 +695%$275,586 +837.9%
    2014$457 +47.2%$29,382 +38.8%
    2013$311 -1.1%$21,165
    2012$314 +0.1%$21,165
    2011$314 -1.9%$21,165
    2010$319 -26.6%$21,165 -26.7%
    2009$435 -14.6%$28,884 -14.7%
    2008$510 -66.1%$33,864 -66%
    2007$1,504 $99,600
    2006-- --
    Find assessor info on the county website

    Neighborhood: 34711

    Nearby schools

    GreatSchools rating
    Schools provided by the listing agent
    • Elementary: Pine Ridge Elem
    • Middle: Clermont Middle
    • High: East Ridge High

    Source: The MLS. This data may not be complete. We recommend contacting the local school district to confirm school assignments for this home.

    Get a cash offer in 3 minutes
    Find out how much your home could sell for in as little as 3 minutes with a no-obligation cash offer.
    Estimated market value
    $661,300
    Get a cash offer in 3 minutes
    Find out how much your home could sell for in as little as 3 minutes with a no-obligation cash offer.
    Estimated market value
    $661,300