Arthur Rutenberg custom luxury pool and spa home, featuring 3 bedrooms plus a den, ideally positioned along The Renaissance’s most scenic 17th signature hole of the Arthur Hills championship golf course. With a northwestern exposure, this residence captures breathtaking sunset views across a tranquil pond and striking fountain backdrop.
Refined craftsmanship is apparent, highlighted by wood coffered ceilings, a grand arched entry with decorative inlay tile, multiple tray ceilings, architectural columns, and crown molding throughout. The private den is accented by real hardwood flooring and offers a flexible space for a home office or study.
The kitchen is both striking and functional, featuring thick quartzite countertops, custom cabinetry, stainless steel appliances, and a breakfast nook with panoramic glass, creating an exceptional space for everyday living. The kitchen flows seamlessly into the great room, where 10-foot impact-resistant multi-panel sliding doors open directly to the lanai, blending indoor and outdoor living.
Outdoor living is a defining feature of the home. The lanai is anchored by a PebbleTec saltwater pool and spa with lifetime warranty, enhanced by new gas and electric heaters, a new pump and motor, automatic water refill system, and upgraded pavers. A picture-window pool enclosure preserves uninterrupted views of the fairway, pond, and fountain, while the outdoor grill, outdoor fireplace, and decorative lighting create a private, resort-style setting with sun exposure from approximately 10 AM to sunset.
The primary suite serves as a private retreat, offering laminate wood flooring, a tray ceiling with ambient lighting, serene views of the pool and golf course, and direct access to the lanai. The spa-inspired primary bath features dual vanities with Italian marble countertops, a walk-in glass-enclosed shower with full tile surround, custom built-in shelving and a soaking tub framed by architectural columns and graceful archways.
Functionality complements the home’s elegance. The side-entry three-car garage offers epoxy-coated flooring, additional attic storage, and ample space for vehicles and golf carts. Interior upgrades include dual newer A/C systems, a durable concrete tile roof (2020), California Closets, updated lighting, fresh interior and exterior paint, and a whole-home and outdoor sound system.
The setting offers rare privacy, with no homes behind—only golf course and water views framed by mature landscaping, royal palms, coconut palms, and ambient exterior lighting.
As a resident of The Renaissance, enjoy an Arthur Hills championship golf course with golf memberships available immediately, along with a resort-style pool and pavilion, full-service spa and fitness center, six red clay tennis courts, two pickleball courts, two bocce courts, and a playground. Schedule your private showing and experience this exceptional home firsthand.
Closed
$1,420,000
9530 Monteverdi Way, Fort Myers, FL 33912
3beds
2,870sqft
Single Family Residence
Built in 2006
0.28 Acres Lot
$1,409,600 Zestimate®
$495/sqft
$6,879 Estimated rent
Home value
$1,409,600
$1.25M - $1.59M
$6,879/mo
Zestimate® history
Owner options
List your home for rent
$6,879/mo
Rent Zestimate®
Find your next renter with Zillow Rental Manager. Plus, with online applications, you can quickly screen prospective tenants – for free.
$6,879/mo
Rent Zestimate®
Refinance and save
$10,328/mo
Est. payment
Refinancing to a lower rate could help reduce your monthly payments and save thousands over the life of the loan.
$10,328/mo
Est. payment
Explore your selling options
Work with a Zillow partner agent
Leverage their expertise and Zillow's premium Showcase listings to get your home seen by more buyers.
Get startedList with your own agent
Get your home in front of millions of buyers by listing it on Zillow.
Learn how to do itSell it yourself
Take full control of how buyers see your home on Zillow by listing For Sale by Owner (FSBO).
List your homeWhat's special
Outdoor fireplaceUpdated lightingThick quartzite countertopsOutdoor grillCustom built-in shelvingCustom cabinetrySpa-inspired primary bath
Zillow last checked:
Listing updated:
Listed by:
Chad Damitz 239-785-6986,
Anchorpoint Real Estate, LLC
Bought with:
Stacee R Foster, 3410602
Premiere Plus Realty Company
Source: Florida Gulf Coast MLS,MLS#: 2025024262 Originating MLS: Florida Gulf Coast
Originating MLS: Florida Gulf CoastFacts & features
Interior
Bedrooms & bathrooms
- Bedrooms: 3
- Bathrooms: 3
- Full bathrooms: 3
Rooms
- Room types: Den, Screened Porch, Great Room
Heating
- Central, Electric
Cooling
- Central Air, Ceiling Fan(s), Electric
Appliances
- Included: Built-In Oven, Cooktop, Dryer, Dishwasher, Disposal, Ice Maker, Microwave, Refrigerator, RefrigeratorWithIce Maker, Washer
- Laundry: Inside, Laundry Tub
Features
- Attic, Built-in Features, Bathtub, Tray Ceiling(s), Closet Cabinetry, Coffered Ceiling(s), Separate/Formal Dining Room, Family/Dining Room, Fireplace, Kitchen Island, Living/Dining Room, Pantry, Pull Down Attic Stairs, Separate Shower, Cable TV, Walk-In Pantry, Walk-In Closet(s), Wired for Sound, Window Treatments, High Speed Internet, Split Bedrooms, Den, Screened Porch, Great Room
- Flooring: Carpet, Tile, Vinyl, Wood
- Windows: Bay Window(s), Impact Glass, Sliding, Shutters, Window Coverings
- Attic: Pull Down Stairs
- Has fireplace: Yes
- Fireplace features: Outside
Interior area
- Total structure area: 3,671
- Total interior livable area: 2,870 sqft
Property
Parking
- Total spaces: 3
- Parking features: Attached, Driveway, Garage, Paved, Garage Door Opener
- Attached garage spaces: 3
- Has uncovered spaces: Yes
Features
- Stories: 1
- Patio & porch: Lanai, Patio, Porch, Screened
- Exterior features: Fruit Trees, Security/High Impact Doors, Sprinkler/Irrigation, Outdoor Grill, Patio, Water Feature
- Has private pool: Yes
- Pool features: Electric Heat, Gas Heat, Heated, In Ground, Salt Water, Community
- Has spa: Yes
- Spa features: Electric Heat, Gas Heat, In Ground
- Has view: Yes
- View description: Golf Course, Landscaped, Pond, Pool, Water
- Has water view: Yes
- Water view: Pond,Water
- Waterfront features: None
Lot
- Size: 0.28 Acres
- Dimensions: 80 x 150 x 80 x 150
- Features: Rectangular Lot, Pond on Lot, Sprinklers Automatic
Details
- Parcel number: 224525110000F.0100
- Lease amount: $0
- Zoning description: RPD
Construction
Type & style
- Home type: SingleFamily
- Architectural style: Ranch,One Story
- Property subtype: Single Family Residence
Materials
- Block, Concrete, Stucco
- Roof: Tile
Condition
- Resale
- Year built: 2006
Utilities & green energy
- Sewer: Public Sewer
- Water: Public
- Utilities for property: Cable Available, High Speed Internet Available, Underground Utilities
Community & HOA
Community
- Features: Golf, Gated, Tennis Court(s), Street Lights
- Security: Burglar Alarm (Monitored), Security System, Gated with Guard, Smoke Detector(s)
- Condo and coop fee: $0
- Membership fee: $1,263 quarterly
- Subdivision: MONTEVERDI
HOA
- Has HOA: Yes
- Amenities included: Bocce Court, Clubhouse, Fitness Center, Golf Course, Playground, Pickleball, Private Membership, Pool, Putting Green(s), Restaurant, Spa/Hot Tub, Sidewalks, Tennis Court(s), Trail(s), Management
- Services included: Association Management, Cable TV, Internet, Irrigation Water, Legal/Accounting, Maintenance Grounds, Pest Control, Security, Trash
- HOA fee: $907 quarterly
- HOA phone: 239-489-4890
- Second HOA fee: $362 monthly
Location
- Region: Fort Myers
Financial & listing details
- Price per square foot: $495/sqft
- Tax assessed value: $958,236
- Annual tax amount: $10,435
- Date on market: 12/16/2025
- Cumulative days on market: 57 days
- Listing terms: All Financing Considered,Cash
- Ownership: Single Family
- Road surface type: Paved
Price history
| Date | Event | Price |
|---|---|---|
| 2/11/2026 | Sold | $1,420,000-6.6%$495/sqft |
Source:  Florida Gulf Coast MLS #2025024262 Report a problem Florida Gulf Coast MLS #2025024262 Report a problem | ||
| 1/23/2026 | Pending sale | $1,520,000$530/sqft |
Source: Florida Gulf Coast MLS #2025024262 Report a problem | ||
| 12/16/2025 | Listed for sale | $1,520,000$530/sqft |
Source: Florida Gulf Coast MLS #2025024262 Report a problem | ||
Public tax history
| Year | Property taxes | Tax assessment |
|---|---|---|
| 2025 | $10,871 +2.7% | $642,946 +2.9% |
| 2024 | $10,588 +1.5% | $624,826 +3% |
| 2023 | $10,435 +0.4% | $606,627 +3% |
| 2022 | $10,399 +4.6% | $588,958 +3% |
| 2021 | $9,941 -0.8% | $571,804 +1.4% |
| 2020 | $10,026 +1.4% | $563,909 -11% |
| 2019 | $9,888 | $633,928 +17.2% |
| 2018 | $9,888 +0.1% | $540,953 +2.1% |
| 2017 | $9,881 -0.3% | $529,827 -24.1% |
| 2016 | $9,911 +0.4% | $698,494 +12.4% |
| 2015 | $9,875 -1.4% | $621,302 +21.5% |
| 2014 | $10,013 +2.2% | $511,232 -5.9% |
| 2013 | $9,802 -13.1% | $543,214 -5.6% |
| 2012 | $11,285 +1.3% | $575,216 +6.9% |
| 2011 | $11,138 -0.7% | $538,060 +1.3% |
| 2010 | $11,216 -19.4% | $530,958 -27.1% |
| 2009 | $13,923 -12.3% | $727,870 -18.4% |
| 2008 | $15,883 -5.6% | $891,510 -5.5% |
| 2007 | $16,829 +170% | $943,810 +314% |
| 2006 | $6,232 +24.4% | $228,000 +48.1% |
| 2004 | $5,008 +77.5% | $154,000 +3.7% |
| 2003 | $2,821 | $148,500 |
Find assessor info on the county website
Neighborhood: 33912
Nearby homes
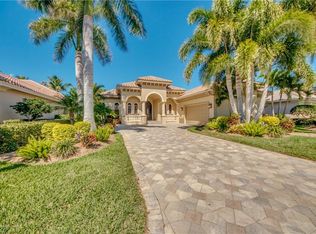
- $1,230,2003 bd3 ba3.1k sqft9540 Monteverdi Way, Fort Myers, FL 33912Off Market
- $900,0003 bd4 ba3.1k sqft9520 Monteverdi Way, Fort Myers, FL 33912Sold
- $1,033,7003 bd3 ba2.5k sqft9550 Monteverdi Way, Fort Myers, FL 33912Off Market
- $1,304,4004 bd4 ba3.9k sqft9510 Monteverdi Way, Fort Myers, FL 33912Off Market
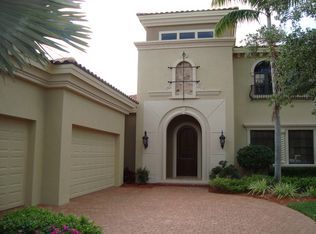
- $1,297,3003 bd4 ba3k sqft9531 Monteverdi Way, Fort Myers, FL 33912Off Market
- $1,131,8004 bd4 ba3.1k sqft9521 Monteverdi Way, Fort Myers, FL 33912Off Market
- $1,362,2003 bd4 ba2.9k sqft9541 Monteverdi Way, Fort Myers, FL 33912Off Market
- $1,056,5003 bd3 ba3k sqft9511 Monteverdi Way, Fort Myers, FL 33912Off Market
Nearby schools
GreatSchools rating
- 4/10Treeline Elementary SchoolGrades: PK-5Distance: 2.3 mi
- 5/10Paul Laurence Dunbar Middle SchoolGrades: 6-8Distance: 3.4 mi
- 2/10South Fort Myers High SchoolGrades: 9-12Distance: 3.3 mi


Get pre-qualified for a loan
At Zillow Home Loans, we can pre-qualify you in as little as 5 minutes with no impact to your credit score.An equal housing lender. NMLS #10287.
Sell for more on Zillow
Get a Zillow Showcase℠ listing at no additional cost and you could sell for .
$1,409,600
2% more
+$28,192
With Zillow Showcase(estimated)
$1,437,792
- Florida
- Lee County
- Fort Myers
- 33912
- 9530 Monteverdi Way
Nearby cities
Nearby neighborhoods
Nearby zip codes
Other Fort Myers Topics
