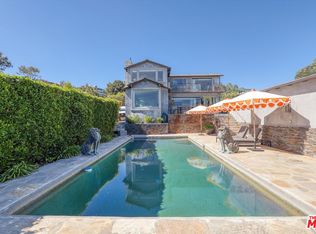
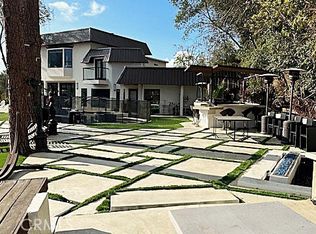
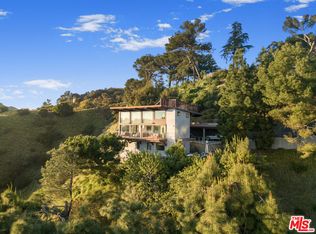
Set on a beautiful, private cul-de-sac in the coveted Beverly Hills Post Office, this gorgeous East Hampton-style estate welcomes you through a gated entry and beautifully landscaped front yard. The main level features a formal foyer, expansive chef's kitchen, dining area that opens seamlessly to the backyard, spacious family room, formal living room, private office, and an en-suite guest bedroom. A powder room and attached two-car garage complete the first floor.Upstairs are three generously sized bedrooms, each with its own en-suite bathroom. The luxurious primary suite is a bright and spacious retreat featuring a beautiful walk-in closet and private balcony overlooking the pool and grounds.The backyard features a sparkling pool and spa, BBQ area, covered lanai, and multiple spaces for dining, lounging, and entertaining. An additional highlight is the private GUEST HOUSE with one bedroom, one bathroom, and its own laundry area.Beautifully appointed, exceptionally private, and filled with charm, this special Beverly Hills Post Office residence is truly a must-see.
Copyright The MLS. All rights reserved. Information is deemed reliable but not guaranteed.
House for rent
Singlefamily
Available now
Cats, dogs OK
Air conditioner, central air
In unit laundry
6 Garage spaces parking
Central
What's special
Sparkling pool and spaAttached two-car garageBbq areaEn-suite guest bedroomLuxurious primary suiteBeautifully landscaped front yardBeautiful walk-in closet
- 17 days |
- -- |
- -- |
Zillow last checked:
Listing updated:
Travel times

Let’s turn your rent into credit progress
Build credit history with every on-time payment and get credit for the payment you’re already making.
Facts & features
Interior
Bedrooms & bathrooms
- Bedrooms: 4
- Bathrooms: 5
- Full bathrooms: 1
- 3/4 bathrooms: 3
- 1/2 bathrooms: 1
Rooms
- Room types: Breakfast Bar, Dining Area, Family Room, Formal Entry, Guest House, Living Room, Office, Patio Covered, Powder, Walk In Closet
Heating
- Central
Cooling
- Air Conditioner, Central Air
Appliances
- Included: Dishwasher, Dryer, Freezer, Microwave Oven, Range Oven, Refrigerator, Washer
- Laundry: In Unit, Laundry Room
Features
- Bar, Breakfast Bar, Breakfast Counter / Bar, Dining Area
- Flooring: Hardwood, Stone
- Has fireplace: Yes
Interior area
- Total interior livable area: 3,449 sqft
Property
Parking
- Total spaces: 6
- Parking features: Driveway, Garage, Open
- Has garage: Yes
- Has uncovered spaces: Yes
- Details: Contact manager
Features
- Stories: 2
- Patio & porch: Covered, Patio
- Exterior features: Balcony, Dining Area
- Has private pool: Yes
- Pool features: Pool, Private
- Has spa: Yes
- Spa features: Spa
- Has view: Yes
- View description: Canyon
Details
- Additional structures: Garage(s), Guest House
- Parcel number: 4387004028
Construction
Type & style
- Home type: SingleFamily
- Architectural style: Cape Cod
- Property subtype: SingleFamily
Materials
- Roof: Composition,Shake Shingle
Condition
- Year built: 1974
Community & HOA
Location
- Region: Beverly Hills
Financial & listing details
- Lease term: 1+Year
Nearby apartments for rent
Price history
| Date | Event | Price |
|---|---|---|
| 10/8/2026 | Listed for rent | $19,9950%$6/sqft |
Source:  CLAW #26998553 Report a problem CLAW #26998553 Report a problem | ||
| 10/8/2026 | Listing removed | $20,000$6/sqft |
Source: CLAW #26913493 Report a problem | ||
| 8/31/2026 | Listed for rent | $20,000+471.4%$6/sqft |
Source: CLAW #26913493 Report a problem | ||
| 3/9/2024 | Listing removed | -- |
Source: Zillow Rentals Report a problem | ||
| 1/12/2024 | Listed for rent | $3,500$1/sqft |
Source: Zillow Rentals Report a problem | ||
| 12/4/2023 | Listing removed | -- |
Source: Zillow Rentals Report a problem | ||
| 11/8/2023 | Listed for rent | $3,500$1/sqft |
Source: Zillow Rentals Report a problem | ||
| 1/7/2000 | Sold | $895,000$259/sqft |
Source: Public Record Report a problem | ||