Exquisite 4-bed, 2.5-bath home nestled in the sought-after West Gilroy area. This spacious residence boasts a beautiful kitchen with elegant white quartz countertops, stainless appliances to include a built-in double oven, refrigerator, Bosch dishwasher & wine refrigerator. Gas cook-top w/hood & exhaust fan, garbage disposal and abundant cabinet space. The home is thoughtfully designed with unique lighting, custom shelving, plantation shutters, and a convenient inside laundry room with stylish barn door entry. Gather around the custom stone fireplace in cozy family room featuring built-ins, or step through French doors to your private outdoor oasis complete with Pergola, in-ground pool & spa and BBQ area perfect for entertaining. Enjoy year-round comfort w/central heat & air conditioning. Main floor features beautiful wood tile flooring, both chic and easy to maintain, while newer carpet graces the stairs, loft, and bedrooms. The newly remodeled primary bath offers a luxurious large tub, separate shower, dual sinks, and a walk-in closet. Ceiling fans in all bedrooms add extra comfort. Located across from Sunrise Park, this home is ideal for families. With an EV charger in the 2-car garage, this property is truly modern living at its best. Don't miss this exceptional opportunity!
Sold for $1,398,000
$1,398,000
9530 Saddler Dr, Gilroy, CA 95020
4beds
2,503sqft
Single Family Residence, Residential
Built in 2003
6,036 Square Feet Lot
$1,346,300 Zestimate®
$559/sqft
$5,019 Estimated rent
Home value
$1,346,300
$1.23M - $1.48M
$5,019/mo
Zestimate® history
Owner options
List your home for rent
$5,019/mo
Rent Zestimate®
Find your next renter with Zillow Rental Manager. Plus, with online applications, you can quickly screen prospective tenants – for free.
$5,019/mo
Rent Zestimate®
Refinance and save
$8,886/mo
Est. payment
Refinancing to a lower rate could help reduce your monthly payments and save thousands over the life of the loan.
$8,886/mo
Est. payment
Explore your selling options
Work with a Zillow partner agent
Leverage their expertise and Zillow's premium Showcase listings to get your home seen by more buyers.
Get startedList with your own agent
Get your home in front of millions of buyers by listing it on Zillow.
Learn how to do itSell it yourself
Take full control of how buyers see your home on Zillow by listing For Sale by Owner (FSBO).
List your homeWhat's special
In-ground pool and spaCustom stone fireplaceBbq areaUnique lightingRemodeled primary bathWood tile flooringStainless appliances
Zillow last checked:
Listing updated:
Listed by:
Toni Danna 01070119 408-838-3335,
Coldwell Banker Realty 408-723-3300
Bought with:
Deepshikha Goyal, 02249132
Coldwell Banker Realty
Source: MLSListings Inc,MLS#: ML81992098
Facts & features
Interior
Bedrooms & bathrooms
- Bedrooms: 4
- Bathrooms: 3
- Full bathrooms: 2
- 1/2 bathrooms: 1
Rooms
- Room types: Loft, Utility Room
Dining room
- Features: DiningAreainLivingRoom
Family room
- Features: KitchenFamilyRoomCombo
Kitchen
- Features: ExhaustFan
Heating
- Central Forced Air Gas
Cooling
- Central Air
Appliances
- Included: Gas Cooktop, Dishwasher, Exhaust Fan, Disposal, Built In Oven/Range, Refrigerator, Wine Refrigerator
- Laundry: Inside, In Utility Room
Features
- High Ceilings, Walk-In Closet(s)
- Flooring: Carpet, Tile
- Number of fireplaces: 1
- Fireplace features: Family Room, Gas Starter
Interior area
- Total structure area: 2,503
- Total interior livable area: 2,503 sqft
Property
Parking
- Total spaces: 2
- Parking features: Attached, On Street
- Attached garage spaces: 2
Features
- Stories: 2
- Pool features: In Ground
- Spa features: Other
- Fencing: Back Yard,Gate,Wood
Lot
- Size: 6,036 Square Feet
Details
- Parcel number: 78362002
- Zoning: R1
- Special conditions: Standard
Construction
Type & style
- Home type: SingleFamily
- Property subtype: Single Family Residence, Residential
Materials
- Foundation: Slab
- Roof: Tile
Condition
- New construction: No
- Year built: 2003
Utilities & green energy
- Gas: PublicUtilities
- Water: Public
- Utilities for property: Public Utilities, Water Public
Community & HOA
Location
- Region: Gilroy
Financial & listing details
- Price per square foot: $559/sqft
- Tax assessed value: $1,397,999
- Annual tax amount: $17,177
- Date on market: 1/29/2025
- Listing agreement: ExclusiveRightToSell
Price history
| Date | Event | Price |
|---|---|---|
| 3/17/2025 | Sold | $1,398,000-0.1%$559/sqft |
Source:  MLSListings Inc #ML81992098 Report a problem MLSListings Inc #ML81992098 Report a problem | ||
| 3/3/2025 | Pending sale | $1,398,888$559/sqft |
Source: MLSListings Inc #ML81992098 Report a problem | ||
| 2/14/2025 | Contingent | $1,398,888$559/sqft |
Source: MLSListings Inc #ML81992098 Report a problem | ||
| 1/29/2025 | Listed for sale | $1,398,888+4.4%$559/sqft |
Source: MLSListings Inc #ML81992098 Report a problem | ||
| 11/1/2021 | Sold | $1,340,000+11.9%$535/sqft |
Source:  MLSListings Inc #ML81860696 Report a problem MLSListings Inc #ML81860696 Report a problem | ||
| 9/8/2021 | Listed for sale | $1,198,000+45.2%$479/sqft |
Source: MLSListings Inc #ML81860696 Report a problem | ||
| 5/11/2017 | Sold | $825,000+106.3%$330/sqft |
Source: Public Record Report a problem | ||
| 5/14/2012 | Sold | $400,000-37.5%$160/sqft |
Source: Public Record Report a problem | ||
| 3/8/2004 | Sold | $640,000$256/sqft |
Source: Public Record Report a problem | ||
Public tax history
| Year | Property taxes | Tax assessment |
|---|---|---|
| 2025 | $17,177 +13.6% | $1,397,999 +14.1% |
| 2024 | $15,126 +4.5% | $1,225,000 +6.1% |
| 2023 | $14,469 -14% | $1,155,000 -13.8% |
| 2022 | $16,819 +48.6% | $1,340,000 +51.5% |
| 2021 | $11,320 +7.2% | $884,565 +7.2% |
| 2020 | $10,557 | $825,000 -3.9% |
| 2019 | $10,557 +2% | $858,330 +2% |
| 2018 | $10,355 | $841,500 +94.4% |
| 2017 | $10,355 +84.7% | $432,901 +2% |
| 2016 | $5,607 +8.2% | $424,414 +1.5% |
| 2015 | $5,183 +2.3% | $418,039 +2% |
| 2014 | $5,065 | $409,851 +0.5% |
| 2013 | -- | $408,000 -15.5% |
| 2012 | -- | $483,000 -10.4% |
| 2011 | -- | $539,000 +3.9% |
| 2010 | -- | $519,000 -3.9% |
| 2009 | -- | $540,000 -22.1% |
| 2008 | -- | $692,756 +2% |
| 2007 | -- | $679,173 +2% |
| 2006 | -- | $665,856 +2% |
| 2005 | -- | $652,800 +136.6% |
| 2004 | -- | $275,908 +226.6% |
| 2003 | -- | $84,470 |
Find assessor info on the county website
Neighborhood: 95020
Nearby homes
- $1,301,7005 bd3 ba2.7k sqft9540 Saddler Dr, Gilroy, CA 95020Off Market
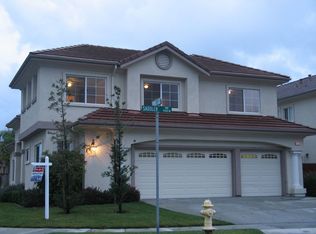
- $1,232,3005 bd3 ba2.9k sqft9520 Saddler Dr, Gilroy, CA 95020Off Market

- $1,435,3005 bd3 ba3.1k sqft1194 Sprig Way, Gilroy, CA 95020Off Market
- $1,142,6004 bd3 ba2.5k sqft9510 Saddler Dr, Gilroy, CA 95020Off Market

- $1,235,0003 bd2 ba2.2k sqft9525 Canyon Ct, Gilroy, CA 95020Sold
- $1,057,4004 bd2 ba2.2k sqft9515 Canyon Ct, Gilroy, CA 95020Off Market
- $1,266,1005 bd3 ba2.9k sqft1186 Sprig Way, Gilroy, CA 95020Off Market
- $1,169,400-- bd-- ba-- sqft1184 Sprig Way, Gilroy, CA 95020Off Market
Nearby schools
GreatSchools rating
- 8/10Luigi Aprea Elementary SchoolGrades: K-5Distance: 0.5 mi
- 5/10Brownell Middle SchoolGrades: 6-8Distance: 1.9 mi
- 7/10Christopher High SchoolGrades: 9-12Distance: 0.4 mi
Schools provided by the listing agent
- Elementary: LuigiApreaElementary
- Middle: BrownellMiddle
- High: ChristopherHighSchool
- District: GilroyUnified
Source: MLSListings Inc. This data may not be complete. We recommend contacting the local school district to confirm school assignments for this home.
Get a cash offer in 3 minutes
Find out how much your home could sell for in as little as 3 minutes with a no-obligation cash offer.
Estimated market value
$1,346,300
Get a cash offer in 3 minutes
Find out how much your home could sell for in as little as 3 minutes with a no-obligation cash offer.
Estimated market value
$1,346,300
- California
- Santa Clara County
- Gilroy
- 95020
- 9530 Saddler Dr
Nearby cities
Nearby zip codes
Other Gilroy Topics
