Charming three-story cottage with numerous architectural features and amenities. A short walk to the beach and one block to marinas and restaurants. The home is situated in a community that has access to their own green space and fire pit. The home lies along a quiet treelined street designed for walking and biking activities.
This unique custom home has great outdoor and indoor living and entertaining space. Featured outdoors, is a front wraparound low porch showcasing Brazilian hard wood, porch swing and outdoor sound system. In the rear of the home, is an outdoor shower, dedicated BBQ area with large gas grill, plenty of seating and integrated sound. Also in the rear, is an oversized two car garage that can be converted to a carriage home with walk in storage areas.
Inside, there is a newly finished basement level recreation room with a half bath, pool table, electric heated fireplace, built in custom shelving, full size refrigerator, and microwave. A master on the main floor with large master bath and jetted tub, walk in closet and integrated sound system. Upstairs has a spacious foyer, full bath and two bedrooms also with walk in closets and extra walk-in storage.
This beautiful property must be seen to be fully appreciated.
Sold for $820,000
$820,000
9531 24th Bay St, Norfolk, VA 23518
3beds
2,261sqft
SingleFamily
Built in 2011
4,909 Square Feet Lot
$866,400 Zestimate®
$363/sqft
$3,169 Estimated rent
Home value
$866,400
$823,000 - $910,000
$3,169/mo
Zestimate® history
Owner options
List your home for rent
$3,169/mo
Rent Zestimate®
Find your next renter with Zillow Rental Manager. Plus, with online applications, you can quickly screen prospective tenants – for free.
$3,169/mo
Rent Zestimate®
Refinance and save
$5,277/mo
Est. payment
Refinancing to a lower rate could help reduce your monthly payments and save thousands over the life of the loan.
$5,277/mo
Est. payment
Explore your selling options
Work with a Zillow partner agent
Leverage their expertise and Zillow's premium Showcase listings to get your home seen by more buyers.
Get startedList with your own agent
Get your home in front of millions of buyers by listing it on Zillow.
Learn how to do itSell it yourself
Take full control of how buyers see your home on Zillow by listing For Sale by Owner (FSBO).
List your homeWhat's special
Facts & features
Interior
Bedrooms & bathrooms
- Bedrooms: 3
- Bathrooms: 4
- Full bathrooms: 2
- 1/2 bathrooms: 2
Heating
- Forced air, Gas
Cooling
- Central
Appliances
- Included: Dishwasher, Dryer, Freezer, Garbage disposal, Microwave, Range / Oven, Refrigerator, Washer
Features
- Walk-In Closet, Window Treatments, Fireplace Gas-natural
- Flooring: Carpet, Hardwood, Laminate
- Basement: Finished
- Has fireplace: Yes
Interior area
- Total interior livable area: 2,261 sqft
Property
Parking
- Parking features: Garage - Detached
Features
- Exterior features: Other, Stone, Wood
- Has view: Yes
- View description: Park, Water
- Has water view: Yes
- Water view: Water
Lot
- Size: 4,909 Square Feet
Details
- Parcel number: 00809779
Construction
Type & style
- Home type: SingleFamily
- Architectural style: Conventional
Materials
- masonry
- Foundation: Crawl/Raised
- Roof: Composition
Condition
- Year built: 2011
Community & HOA
HOA
- Has HOA: Yes
- HOA fee: $155 monthly
Location
- Region: Norfolk
Financial & listing details
- Price per square foot: $363/sqft
- Tax assessed value: $796,400
- Annual tax amount: $9,796
- Ownership type: Simple
Price history
| Date | Event | Price |
|---|---|---|
| 10/9/2024 | Sold | $820,000-0.6%$363/sqft |
Source: Public Record Report a problem | ||
| 9/9/2024 | Contingent | $825,000$365/sqft |
Source:  REIN Inc. #10547931 Report a problem REIN Inc. #10547931 Report a problem | ||
| 8/26/2024 | Listed for sale | $825,000+39.8%$365/sqft |
Source: REIN Inc. #10547931 Report a problem | ||
| 11/4/2019 | Sold | $590,000+3.7%$261/sqft |
Source: Public Record Report a problem | ||
| 7/27/2018 | Sold | $569,000+29.4%$252/sqft |
Source: Public Record Report a problem | ||
| 4/25/2011 | Sold | $439,788+233.2%$195/sqft |
Source: Public Record Report a problem | ||
| 2/14/2011 | Sold | $132,000$58/sqft |
Source: Public Record Report a problem | ||
Public tax history
| Year | Property taxes | Tax assessment |
|---|---|---|
| 2025 | $9,796 +7.7% | $796,400 +7.7% |
| 2024 | $9,097 +6.8% | $739,600 +8.6% |
| 2023 | $8,516 +5.4% | $681,300 +5.4% |
| 2022 | $8,079 +17.1% | $646,300 +17.1% |
| 2021 | $6,901 +3% | $552,100 +3% |
| 2020 | $6,701 +2.9% | $536,100 +2.9% |
| 2019 | $6,514 +283.9% | $521,100 +11.2% |
| 2018 | $1,697 -67.1% | $468,800 +1.3% |
| 2017 | $5,158 | $463,000 +7.8% |
| 2016 | $5,158 +5.1% | $429,400 |
| 2015 | $4,906 | $429,400 |
| 2014 | $4,906 | $429,400 |
| 2013 | -- | $429,400 |
| 2012 | -- | $429,400 |
| 2011 | -- | $429,400 |
Find assessor info on the county website
Neighborhood: East Ocean View
Nearby homes
- $794,1003 bd3 ba2.2k sqft9529 24th Bay St, Norfolk, VA 23518Off Market
- $1,097,3001 bd1 ba-- sqft9535 24th Bay St, Norfolk, VA 23518Off Market
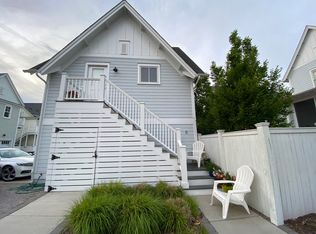
- $3,9503 bd3 ba1.7k sqft9517 24th Bay St, Norfolk, VA 23518For Rent

- $730,9003 bd3 ba1.6k sqft9527 24th Bay St, Norfolk, VA 23518Off Market

- $1,060,8004 bd4 ba2.6k sqft9541 24th Bay St, Norfolk, VA 23518Off Market
- $1,026,5001 bd1 ba500 sqft9530 24th Bay St, Norfolk, VA 23518Off Market
- $799,0001 bd2 ba1k sqft9536 24th Bay St, Norfolk, VA 23518Sold
- $680,1003 bd2 ba1.6k sqft9524 24th Bay St, Norfolk, VA 23518Off Market
Nearby schools
GreatSchools rating
- 2/10Little Creek Elementary SchoolGrades: PK-5Distance: 1.3 mi
- 3/10Azalea Middle SchoolGrades: 6-8Distance: 1.6 mi
- 2/10Lake Taylor High SchoolGrades: 9-12Distance: 3.9 mi
Schools provided by the listing agent
- Elementary: Little Creek Elementary
- Middle: Azalea Gardens Middle
- High: Lake Taylor
Source: The MLS. This data may not be complete. We recommend contacting the local school district to confirm school assignments for this home.


Get pre-qualified for a loan
At Zillow Home Loans, we can pre-qualify you in as little as 5 minutes with no impact to your credit score.An equal housing lender. NMLS #10287.
Sell for more on Zillow
Get a Zillow Showcase℠ listing at no additional cost and you could sell for .
$866,400
2% more
+$17,328
With Zillow Showcase(estimated)
$883,728
- Virginia
- Norfolk City
- Norfolk
- 23518
- East Ocean View
- 9531 24th Bay St
Nearby cities
Nearby neighborhoods
Nearby zip codes
Other Norfolk Topics
