Skip main navigation
Off market
  • $370,400

    9531 Bailie Ct, Waverly, NE 68462

    4beds
    2,400sqft
    Townhouse
    Built in 2023
    5,270 Square Feet Lot
    $370,400 Zestimate®
    $154/sqft
    $2,602 Estimated rent

    Home value

    $370,400

    $352,000 - $389,000

    $2,602/mo

    Zestimate® history
    Loading
    Loading...

    Owner options

    List your home for rent

    $2,602/mo

    Rent Zestimate®

    Find your next renter with Zillow Rental Manager. Plus, with online applications, you can quickly screen prospective tenants – for free.

    Learn more

    $2,602/mo

    Rent Zestimate®

    Refinance and save

    $2,635/mo

    Est. payment

    Refinancing to a lower rate could help reduce your monthly payments and save thousands over the life of the loan.

    See today's rates

    $2,635/mo

    Est. payment

    Explore your selling options

    Work with a Zillow partner agent

    Leverage their expertise and Zillow's premium Showcase listings to get your home seen by more buyers.

    Get started

    List with your own agent

    Get your home in front of millions of buyers by listing it on Zillow.

    Learn how to do it

    Sell it yourself

    Take full control of how buyers see your home on Zillow by listing For Sale by Owner (FSBO).

    List your home

    What's special

    Generous patioOld city building groupOver-sized walk-in closetLarge master suiteStainless steel kitchen appliancesCustom cabinetsQuartz counter tops

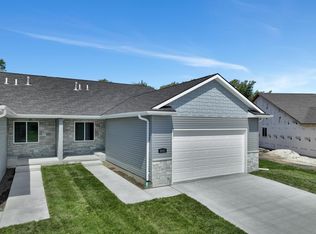
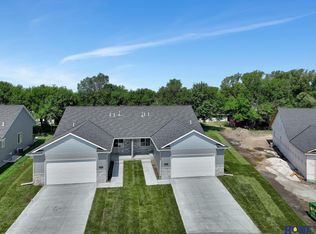
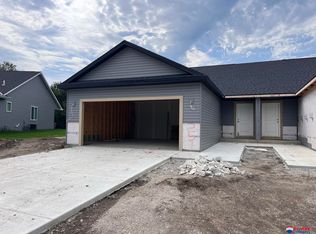
    Welcome to Waverly! This growing community is proud to present their newest townhome project in the Southeast quadrant of town conveniently located near 148th and Amberly Road! Explore this NEW and AFFORDABLE plan by Old City Building Group- with a functional 1300 sq ft on level one and 1150 finished in the basement-- 2,400+ SF of finished living space! This 4 bedroom/3 bathroom open concept townhome features main level laundry, a generous patio and large primary suite with over-sized walk-in closet. You will find custom cabinets and quartz counter tops in the kitchen/dining area and comes with stainless steel kitchen appliances including refrigerator! Exterior features include maintenance free vinyl siding/stone, large 2 stall garage, underground sprinklers and sod. This new development is near schools, park and popular daycare facility. Estimated May completion. HOA covers trash, recycle, lawn, snow and commons.

    This property is off market, which means it's not currently listed for sale or rent on Zillow. This may be different from what's available on other websites or public sources.

    Zillow last checked:

    Listing updated:

    Listed by:

    Jeffrey Searcy 402-430-7978,

    HOME Real Estate

    Bought with:

    Jasper Searcy, 20130652

    HOME Real Estate

    Source: GPRMLS,MLS#: 22304134MLS Logo

    Facts & features

    Interior

    Bedrooms & bathrooms
    • Bedrooms: 4
    • Bathrooms: 3
    • Full bathrooms: 1
    • 3/4 bathrooms: 1
    • Partial bathrooms: 1
    • Main level bathrooms: 2
    Primary bedroom
    • Level: Main
    • Area: 180
    • Dimensions: 15 x 12
    Bedroom 2
    • Level: Main
    • Area: 120
    • Dimensions: 12 x 10
    Bedroom 3
    • Level: Basement
    • Area: 196
    • Dimensions: 14 x 14
    Bedroom 4
    • Level: Basement
    • Area: 192
    • Dimensions: 16 x 12
    Primary bathroom
    • Features: 3/4, Shower, Double Sinks
    Kitchen
    • Level: Main
    • Area: 224
    • Dimensions: 16 x 14
    Basement
    • Area: 1300
    Heating
    • Natural Gas, Forced Air
    Cooling
    • Central Air
    Appliances
    • Included: Range, Dishwasher, Disposal, Microwave
    Features
    • Basement: Egress,Full,Partially Finished
    • Has fireplace: No
    Interior area
    • Total structure area: 2,400
    • Total interior livable area: 2,400 sqft
    • Finished area above ground: 1,300
    • Finished area below ground: 1,100

    Property

    Parking
    • Total spaces: 2
    • Parking features: Attached
    • Attached garage spaces: 2
    Features
    • Patio & porch: Patio, Covered Deck, Covered Patio
    • Exterior features: Sprinkler System
    • Fencing: None
    Lot
    • Size: 5,270 Square Feet
    • Dimensions: 120 x 48
    • Features: Up to 1/4 Acre., Curb and Gutter
    Details
    • Parcel number: 2421419005000

    Construction

    Type & style
    • Home type: Townhouse
    • Architectural style: Ranch
    • Property subtype: Townhouse
    • Attached to another structure: Yes
    Materials
    • Foundation: Concrete Perimeter
    • Roof: Composition
    Condition
    • Under Construction
    • New construction: Yes
    • Year built: 2023
    Details
    • Builder name: Old City Building Group

    Utilities & green energy

    • Sewer: Public Sewer
    • Water: Public

    Community & HOA

    Community
    • Subdivision: TH - Waverly Heights
    HOA
    • Has HOA: Yes
    • Services included: Maintenance Grounds, Snow Removal, Trash
    • HOA fee: $165 monthly
    Location
    • Region: Waverly

    Financial & listing details

    • Price per square foot: $154/sqft
    • Tax assessed value: $342,400
    • Annual tax amount: $650
    • Date on market: 3/3/2023
    • Listing terms: VA Loan,FHA,Conventional,Cash
    • Ownership: Fee Simple

    Price history

    DateEventPrice
    7/28/2023Sold$350,000$146/sqft
    Source: GPRMLS #22304134 Report a problem
    7/10/2023Pending sale$350,000$146/sqft
    Source: GPRMLS #22304134 Report a problem
    5/2/2023Price change$350,000+1.4%$146/sqft
    Source: GPRMLS #22304134 Report a problem
    3/3/2023Listed for sale$345,000+516.1%$144/sqft
    Source: GPRMLS #22304134 Report a problem
    9/2/2022Sold$56,000$23/sqft
    Source: GPRMLS #22219434 Report a problem
    8/11/2022Pending sale$56,000$23/sqft
    Source: GPRMLS #22219434 Report a problem

    Public tax history

    YearProperty taxesTax assessment
    2025$3,957 -18.6%$342,400 +3.3%
    2024$4,862 +279%$331,500 +320.7%
    2023$1,283 +86.6%$78,800 +125.1%
    2022$687 +0.9%$35,000
    2021$681 +1908.9%$35,000 +1844.4%
    2020$34 $1,800
    Find assessor info on the county website

    Neighborhood: 68462

    Nearby schools

    GreatSchools rating
    Schools provided by the listing agent
    • Elementary: Eagle
    • Middle: Waverly
    • High: Waverly
    • District: Waverly

    Source: GPRMLS. This data may not be complete. We recommend contacting the local school district to confirm school assignments for this home.

    Get pre-qualified for a loan
    At Zillow Home Loans, we can pre-qualify you in as little as 5 minutes with no impact to your credit score.

    An equal housing lender. NMLS #10287.