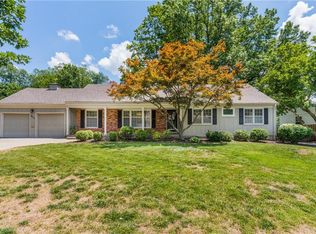
Nestled in the highly sought-after Empire Estates, just moments from Meadowbrook Park, this exceptional ranch-style residence has been thoughtfully renovated with timeless design and high-end finishes throughout. Offering 3 bedrooms on the main level, a walk-out lower level, and convenient first-floor laundry, the home blends sophisticated style with everyday functionality.
The beautifully appointed kitchen features custom cabinetry by Profile Cabinet and Design, honed granite countertops, a Calacatta/Carrara marble backsplash, and stainless steel appliances. Refined details continue throughout the home, including smooth ceilings, solid-core doors, custom millwork, designer lighting, and thoughtfully designed built-ins and custom closet systems.
The luxurious primary suite serves as a private retreat, complete with dual closets and a spa-inspired bath featuring heated floors, double vanities, a freestanding soaking tub, custom built-ins, and an oversized walk-in shower with dual shower heads.
Extensive updates provide both beauty and peace of mind, including a new sewer line, upgraded 200-amp electrical service, EV-ready 220 outlet, newer windows, security system, exterior and garage doors, insulation, exterior paint, deck, flatwork, lighting, and plumbing fixtures.
Situated on a beautifully landscaped lot with a spacious fenced backyard, this home offers an exceptional blend of elegance, comfort, and modern living in one of the area’s most desirable neighborhoods.
Sold
Price Unknown
9531 Catalina St, Overland Park, KS 66207
3beds
2,170sqft
Single Family Residence
Built in 1960
0.35 Acres Lot
$800,000 Zestimate®
$--/sqft
$2,653 Estimated rent
Home value
$800,000
$752,000 - $848,000
$2,653/mo
Zestimate® history
Owner options
List your home for rent
$2,653/mo
Rent Zestimate®
Find your next renter with Zillow Rental Manager. Plus, with online applications, you can quickly screen prospective tenants – for free.
$2,653/mo
Rent Zestimate®
Refinance and save
Refinancing to a lower rate could help reduce your monthly payments and save thousands over the life of the loan.
Explore your selling options
Work with a Zillow partner agent
Leverage their expertise and Zillow's premium Showcase listings to get your home seen by more buyers.
Get startedList with your own agent
Get your home in front of millions of buyers by listing it on Zillow.
Learn how to do itSell it yourself
Take full control of how buyers see your home on Zillow by listing For Sale by Owner (FSBO).
List your homeWhat's special
Zillow last checked:
Listing updated:
Listed by:
Jane Coppinger 913-206-3237,
ReeceNichols - Leawood
Bought with:
Sarah Harnett, SP00232657
West Village Realty
Source: Heartland MLS as distributed by MLS GRID,MLS#: 2621071
Facts & features
Interior
Bedrooms & bathrooms
- Bedrooms: 3
- Bathrooms: 2
- Full bathrooms: 2
Primary bedroom
- Features: Wood Floor
- Level: First
Bedroom 2
- Features: Wood Floor
- Level: First
Bedroom 3
- Features: Wood Floor
Primary bathroom
- Features: Built-in Features, Ceramic Tiles, Double Vanity, Separate Shower And Tub
- Level: First
Bathroom 2
- Features: Shower Over Tub
Dining room
- Features: Wood Floor
- Level: First
Hearth room
- Features: Wood Floor
- Level: First
Kitchen
- Features: Wood Floor
- Level: First
Living room
- Features: Wood Floor
- Level: First
Heating
- Natural Gas
Cooling
- Attic Fan, Electric
Appliances
- Laundry: Bedroom Level, Main Level
Features
- Ceiling Fan(s), Custom Cabinets, Painted Cabinets, Sauna, Smart Thermostat
- Flooring: Wood
- Windows: Window Coverings
- Basement: Full,Interior Entry,Bath/Stubbed,Sump Pump,Walk-Out Access
- Number of fireplaces: 1
- Fireplace features: Living Room
Interior area
- Total structure area: 2,170
- Total interior livable area: 2,170 sqft
- Finished area above ground: 1,870
- Finished area below ground: 300
Property
Parking
- Total spaces: 2
- Parking features: Attached
- Attached garage spaces: 2
Features
- Fencing: Wood
Lot
- Size: 0.35 Acres
Details
- Parcel number: NP18600002 0005
Construction
Type & style
- Home type: SingleFamily
- Architectural style: Traditional
- Property subtype: Single Family Residence
Materials
- Brick/Mortar
- Roof: Composition
Condition
- Year built: 1960
Utilities & green energy
- Sewer: Public Sewer
- Water: Public
Green energy
- Energy efficient items: Appliances, Insulation, Lighting, Doors, Windows
Community & HOA
Community
- Subdivision: Empire Estates
HOA
- Has HOA: Yes
- HOA name: Empire Estates HOA
Location
- Region: Overland Park
Financial & listing details
- Tax assessed value: $714,700
- Annual tax amount: $7,999
- Date on market: 5/28/2026
- Ownership: Private
Price history
| Date | Event | Price |
|---|---|---|
| 7/2/2026 | Sold | -- |
Source:  Heartland MLS as distributed by MLS GRID #2621071 Report a problem Heartland MLS as distributed by MLS GRID #2621071 Report a problem | ||
| 5/28/2026 | Pending sale | $765,000$353/sqft |
Source: Heartland MLS as distributed by MLS GRID #2621071 Report a problem | ||
| 5/28/2026 | Listed for sale | $765,000+13.3%$353/sqft |
Source: Heartland MLS as distributed by MLS GRID #2621071 Report a problem | ||
| 12/12/2023 | Sold | -- |
Source: Heartland MLS as distributed by MLS GRID #2460075 Report a problem | ||
| 11/3/2023 | Pending sale | $675,000$311/sqft |
Source: Heartland MLS as distributed by MLS GRID #2460075 Report a problem | ||
| 11/1/2023 | Listed for sale | $675,000+230.9%$311/sqft |
Source: Heartland MLS as distributed by MLS GRID #2460075 Report a problem | ||
| 4/28/2015 | Sold | -- |
Source: Heartland MLS as distributed by MLS GRID #1923635 Report a problem | ||
| 4/8/2015 | Pending sale | $204,000$94/sqft |
Source: Realty Executives Broker of Record #HMLSKS Report a problem | ||
| 2/24/2015 | Listed for sale | $204,000$94/sqft |
Source: Realty Executives #1923635 Report a problem | ||
| 11/20/2014 | Sold | -- |
Source: Public Record Report a problem | ||
Public tax history
| Year | Property taxes | Tax assessment |
|---|---|---|
| 2025 | $8,000 +2.9% | $82,191 +3.6% |
| 2024 | $7,774 +27.1% | $79,351 +27.7% |
| 2023 | $6,115 +11.4% | $62,135 +10.5% |
| 2022 | $5,491 | $56,212 +16.2% |
| 2021 | -- | $48,358 +3.1% |
| 2020 | $4,791 | $46,908 +10.2% |
| 2019 | -- | $42,574 +4.2% |
| 2018 | -- | $40,860 +7.9% |
| 2017 | $3,946 +8.3% | $37,881 +10.1% |
| 2016 | $3,642 +47.6% | $34,408 +44.4% |
| 2015 | $2,467 +7.6% | $23,828 +11.2% |
| 2013 | $2,293 +6.8% | $21,425 +0.1% |
| 2012 | $2,147 +893.8% | $21,413 -2.6% |
| 2010 | $216 -89.9% | $21,988 -2% |
| 2009 | $2,148 -4% | $22,437 -0.8% |
| 2008 | $2,237 +1.1% | $22,609 |
| 2007 | $2,212 +8.6% | $22,609 +2.5% |
| 2006 | $2,037 | $22,057 +2.5% |
| 2005 | -- | $21,517 |
Find assessor info on the county website
Neighborhood: Empire Estates
Nearby homes
- $803,1004 bd3 ba3.4k sqft9539 Catalina St, Overland Park, KS 66207Off Market

- $665,1003 bd3 ba2.2k sqft9523 Catalina St, Overland Park, KS 66207Off Market
- $599,1004 bd3 ba1.7k sqft9536 Buena Vista St, Overland Park, KS 66207Off Market
- $618,6005 bd3 ba2.7k sqft9530 Buena Vista St, Overland Park, KS 66207Off Market
- $824,5004 bd3 ba3.4k sqft9532 Catalina St, Overland Park, KS 66207Off Market
- $553,1003 bd2 ba1.7k sqft9542 Buena Vista St, Overland Park, KS 66207Off Market
- $629,8003 bd3 ba2.5k sqft9524 Catalina St, Overland Park, KS 66207Off Market
- $568,3005 bd3 ba2.3k sqft9524 Buena Vista St, Overland Park, KS 66207Off Market
Nearby schools
GreatSchools rating
- 10/10Trailwood Elementary SchoolGrades: PK-6Distance: 0.5 mi
- 8/10Indian Woods Middle SchoolGrades: 7-8Distance: 1.2 mi
- 8/10Shawnee Mission South High SchoolGrades: 9-12Distance: 1.7 mi
Schools provided by the listing agent
- Elementary: Trailwood
- Middle: Indian Woods
- High: SM South
Source: Heartland MLS as distributed by MLS GRID. This data may not be complete. We recommend contacting the local school district to confirm school assignments for this home.
Get a cash offer in 3 minutes
Find out how much your home could sell for in as little as 3 minutes with a no-obligation cash offer.
Estimated market value
$800,000
Get a cash offer in 3 minutes
Find out how much your home could sell for in as little as 3 minutes with a no-obligation cash offer.
Estimated market value
$800,000
- Kansas
- Johnson County
- Overland Park
- 66207
- Empire Estates
- 9531 Catalina St
Nearby cities
Nearby neighborhoods
Nearby zip codes
Other Overland Park Topics
