Welcome to Elegant Urban Living in this end-unit townhome in the Brownstones at Town Center. Showcasing over $150,000 in luxurious upgrades. With 2,335 sq ft of refined living space, this home offers 3 bedrooms, 2.5 bathrooms, and a detached 2 car garage. Gorgeous gourmet kitchen with newer stainless appliances, including a gas stove, exterior vented hood, complemented by a sleek tile backsplash, and a newly installed coffee bar with microwave oven, wine refrigerator & beautiful center island. The first floor features stunning newer hardwood floors, a private office and a cozy gas fireplace. Custom barn doors add a touch of elegance to the primary bedroom and laundry area. The upper level is a peaceful retreat with a luxurious master suite, including a remodeled 5 piece bath, and walk in closet with built in storage, two additional bedrooms & a sleek full bathroom. The laundry room is thoughtfully positioned on the bedroom level. Outdoor Living: entertain or unwind in the beautifully fenced courtyard, featuring new concrete and ample space for gatherings. Additional Features: Plantation shutters and new quartz countertops, all bathrooms have been tastefully remodeled, upgraded and updated lighting, while fresh paint and new carpeting ensure it is turnkey ready. The finished basement expands living space with a large family room, extensive storage options, plus additional concrete storage in the crawl space. Just a short walk from the vibrant Highlands Ranch Town Center, enjoy easy access to shopping, dining, and retail. Benefit from top-tier Douglas County Schools. Full access to Highlands Ranch’s community amenities, including clubhouses, pools, fitness centers, tennis courts, trails and more. Your Next Chapter Starts Here, this is not just a home; it’s a lifestyle! Located near Civic Green Park and within walking distance to all local conveniences, this townhome is a haven for those seeking a blend of luxury and convenience in the heart of Highlands Ranch.
Sold for $720,000
Street View
$720,000
9531 Cedarhurst Lane #A, Highlands Ranch, CO 80129
3beds
2,335sqft
Townhouse
Built in 2005
0.56 Acres Lot
$-- Zestimate®
$308/sqft
$3,001 Estimated rent
Home value
Not available
Estimated sales range
Not available
$3,001/mo
Zestimate® history
Owner options
List your home for rent
$3,001/mo
Rent Zestimate®
Find your next renter with Zillow Rental Manager. Plus, with online applications, you can quickly screen prospective tenants – for free.
$3,001/mo
Rent Zestimate®
Refinance and save
$3,796/mo
Est. payment
Refinancing to a lower rate could help reduce your monthly payments and save thousands over the life of the loan.
$3,796/mo
Est. payment
Explore your selling options
Work with a Zillow partner agent
Leverage their expertise and Zillow's premium Showcase listings to get your home seen by more buyers.
Get startedList with your own agent
Get your home in front of millions of buyers by listing it on Zillow.
Learn how to do itSell it yourself
Take full control of how buyers see your home on Zillow by listing For Sale by Owner (FSBO).
List your homeWhat's special
Gas fireplaceFinished basementFenced courtyardExtensive storage optionsCustom barn doorsFresh paintGas stove
Zillow last checked:
Listing updated:
Listed by:
Christine Biernat 303-507-9890 cbiernat@comcast.net,
Coldwell Banker Realty 24
Bought with:
Rachel Rants, 40038938
HomeSmart
Source: REcolorado as distributed by MLS GRID,MLS#: 4969100
Facts & features
Interior
Bedrooms & bathrooms
- Bedrooms: 3
- Bathrooms: 3
- Full bathrooms: 1
- 3/4 bathrooms: 1
- 1/2 bathrooms: 1
- Main level bathrooms: 1
Primary bedroom
- Description: Spacious W/ Walk In Closet & Shutters
- Level: Upper
Bedroom
- Description: Open & Bright
- Level: Upper
Bedroom
- Description: Open & Bright
- Level: Upper
Primary bathroom
- Description: 5 Piece W/ Large Soaking Tub
- Level: Upper
Bathroom
- Description: Updated
- Level: Main
Bathroom
- Description: All New And Beautiful!
- Level: Upper
Dining room
- Description: Open With Hardwood Flooring, Custom Lighting & Shutters
- Level: Main
Family room
- Description: Custom Shiplap Wall, New Cabinets & Shelves, Tv Included
- Level: Main
Family room
- Description: Flexible Space W/ Tons Of Storage
- Level: Basement
Kitchen
- Description: Gourmet! Quartz, Stainless, Open & Beautiful
- Level: Main
Laundry
- Description: Washer & Dryer Included
- Level: Upper
Office
- Description: Private W/ Closet. Could Be An Additional Bedroom
- Level: Main
Utility room
- Level: Basement
Heating
- Forced Air, Natural Gas
Cooling
- Central Air
Appliances
- Included: Cooktop, Dishwasher, Disposal, Down Draft, Dryer, Gas Water Heater, Humidifier, Microwave, Oven, Range, Range Hood, Refrigerator, Washer, Wine Cooler
- Laundry: Laundry Closet
Features
- Built-in Features, Ceiling Fan(s), Eat-in Kitchen, Entrance Foyer, Five Piece Bath, High Speed Internet, Kitchen Island, Open Floorplan, Primary Suite, Quartz Counters, Radon Mitigation System, Smoke Free, Walk-In Closet(s)
- Flooring: Carpet, Tile, Wood
- Windows: Double Pane Windows, Window Coverings
- Basement: Crawl Space,Finished,Interior Entry,Partial,Sump Pump
- Number of fireplaces: 1
- Fireplace features: Family Room, Gas, Gas Log
- Common walls with other units/homes: End Unit
Interior area
- Total structure area: 2,335
- Total interior livable area: 2,335 sqft
- Finished area above ground: 1,799
- Finished area below ground: 511
Property
Parking
- Total spaces: 2
- Parking features: Concrete, Exterior Access Door, Oversized, Storage
- Garage spaces: 2
Features
- Levels: Two
- Stories: 2
- Entry location: Ground
- Patio & porch: Front Porch, Patio
- Exterior features: Private Yard, Rain Gutters
- Fencing: Full
Lot
- Size: 0.56 Acres
- Features: Landscaped, Master Planned, Near Public Transit, Sprinklers In Front
Details
- Parcel number: R0460492
- Zoning: Res
- Special conditions: Standard
Construction
Type & style
- Home type: Townhouse
- Architectural style: Urban Contemporary
- Property subtype: Townhouse
- Attached to another structure: Yes
Materials
- Brick, Concrete, Frame
- Foundation: Concrete Perimeter, Slab
- Roof: Composition
Condition
- Updated/Remodeled
- Year built: 2005
Details
- Builder name: Shea Homes
Utilities & green energy
- Electric: 110V, 220 Volts
- Sewer: Public Sewer
- Water: Public
- Utilities for property: Cable Available, Electricity Connected, Internet Access (Wired), Natural Gas Connected
Community & HOA
Community
- Security: Carbon Monoxide Detector(s), Smart Locks, Smoke Detector(s), Video Doorbell
- Subdivision: Brownstones At Town Center
HOA
- Has HOA: Yes
- Amenities included: Clubhouse, Fitness Center, Park, Playground, Pool, Sauna, Spa/Hot Tub, Tennis Court(s), Trail(s)
- Services included: Insurance, Maintenance Grounds, Maintenance Structure, Recycling, Snow Removal, Trash
- HOA fee: $380 monthly
- HOA name: Brownstones at Town Center
- HOA phone: 303-459-4919
- Second HOA fee: $168 quarterly
- Second HOA name: Highlands Ranch Community Association
- Second HOA phone: 303-791-2500
Location
- Region: Littleton
Financial & listing details
- Price per square foot: $308/sqft
- Tax assessed value: $507,026
- Annual tax amount: $4,037
- Date on market: 10/2/2024
- Listing terms: Cash,Conventional,FHA,VA Loan
- Exclusions: Staging Items
- Ownership: Individual
- Electric utility on property: Yes
- Road surface type: Alley Paved, Paved
Price history
| Date | Event | Price |
|---|---|---|
| 10/24/2024 | Sold | $720,000+0.7%$308/sqft |
Source:  REcolorado as distributed by MLS GRID #4969100 Report a problem REcolorado as distributed by MLS GRID #4969100 Report a problem | ||
| 10/7/2024 | Pending sale | $715,000$306/sqft |
Source: REcolorado as distributed by MLS GRID #4969100 Report a problem | ||
| 10/2/2024 | Listed for sale | $715,000+36.2%$306/sqft |
Source: REcolorado as distributed by MLS GRID #4969100 Report a problem | ||
| 3/20/2020 | Sold | $525,000-0.9%$225/sqft |
Source: Agent Provided Report a problem | ||
| 2/16/2020 | Pending sale | $530,000$227/sqft |
Source: Keller Williams Real Estate Llc #7141170 Report a problem | ||
| 2/5/2020 | Price change | $530,000-1.8%$227/sqft |
Source: Keller Williams Real Estate Llc #7141170 Report a problem | ||
| 1/24/2020 | Listed for sale | $539,900+25.6%$231/sqft |
Source: Keller Williams Real Estate Llc #7141170 Report a problem | ||
| 7/7/2016 | Sold | $430,000$184/sqft |
Source: Agent Provided Report a problem | ||
Public tax history
| Year | Property taxes | Tax assessment |
|---|---|---|
| 2021 | -- | $36,250 |
Find assessor info on the county website
Neighborhood: 80129
Nearby homes
- $469,4433 bd3 ba2.2k sqft9531 Cedarhurst Ln UNIT C, Littleton, CO 80129Off Market
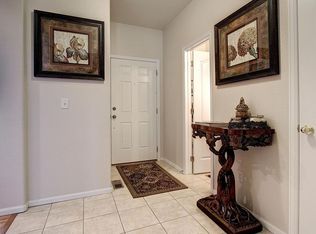
- $475,9173 bd3 ba1.7k sqft9531 Cedarhurst Ln UNIT B, Littleton, CO 80129Off Market

- $581,7004 bd3 ba2.3k sqft9531 Cedarhurst Ln UNIT E, Highlands Ranch, CO 80129Off Market
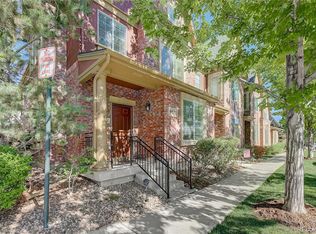
- $580,0003 bd3 ba1.6k sqft9534 Cedarhurst Ln UNIT C, Highlands Ranch, CO 80129Sold

- $431,0093 bd3 ba1.6k sqft9528 Cedarhurst Ln UNIT C, Littleton, CO 80129Off Market
- $489,1054 bd3 ba1.7k sqft636 Brookhurst Ave UNIT A, Littleton, CO 80129Off Market
- $471,8853 bd3 ba1.5k sqft636 Brookhurst Ave UNIT B, Littleton, CO 80129Off Market
- $426,5023 bd2 ba1.6k sqft9534 Cedarhurst Ln UNIT B, Littleton, CO 80129Off Market
Nearby schools
GreatSchools rating
- 7/10Eldorado Elementary SchoolGrades: PK-6Distance: 0.3 mi
- 6/10Ranch View Middle SchoolGrades: 7-8Distance: 1 mi
- 9/10Thunderridge High SchoolGrades: 9-12Distance: 0.8 mi
Schools provided by the listing agent
- Elementary: Eldorado
- Middle: Ranch View
- High: Thunderridge
- District: Douglas RE-1
Source: REcolorado as distributed by MLS GRID. This data may not be complete. We recommend contacting the local school district to confirm school assignments for this home.


Get pre-qualified for a loan
At Zillow Home Loans, we can pre-qualify you in as little as 5 minutes with no impact to your credit score.An equal housing lender. NMLS #10287.
- Colorado
- Douglas County
- Highlands Ranch
- 80129
- 9531 Cedarhurst Lane Unit A
Nearby cities
Nearby zip codes
Other Highlands Ranch Topics
