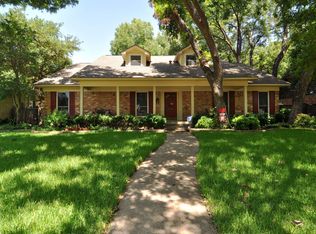
Enjoy an exceptional opportunity to live in a light-filled, four-bedroom, 3 bath home with home office on a tree-lined street in White Rock Valley, one block from coveted White Rock Elem., Richardson ISD. Entertain family and friends in this gracious home with two living areas with a large family room with vaulted ceiling and modern fireplace off the kitchen with breakfast room, granite counters, double ovens, and gas cooktop. The luxurious primary suite features a large walk-in closet and beautifully updated bath with two separate vanities, glass shower, and soaking tub. A secondary bedroom & updated bath is on first floor with two bedrooms, one bath upstairs. Owners created beautiful outdoor entertaining spaces in a large grassy yard, a portion with concrete patio, pergola with fans, & turfed putting green. Amenities include 2-car attached garage, hardwoods, newer windows, sprinklers, & builtins. Love living by White Rock Lake, Arboretum, & minutes to Downtown & Love Field!
Sold
Price Unknown
9531 Spring Branch Dr, Dallas, TX 75238
4beds
3,208sqft
Single Family Residence
Built in 1962
8,755 Square Feet Lot
$1,218,900 Zestimate®
$--/sqft
$3,986 Estimated rent
Home value
$1,218,900
$1.13M - $1.32M
$3,986/mo
Zestimate® history
Owner options
List your home for rent
$3,986/mo
Rent Zestimate®
Find your next renter with Zillow Rental Manager. Plus, with online applications, you can quickly screen prospective tenants – for free.
$3,986/mo
Rent Zestimate®
Refinance and save
Refinancing to a lower rate could help reduce your monthly payments and save thousands over the life of the loan.
Explore your selling options
Work with a Zillow partner agent
Leverage their expertise and Zillow's premium Showcase listings to get your home seen by more buyers.
Get startedList with your own agent
Get your home in front of millions of buyers by listing it on Zillow.
Learn how to do itSell it yourself
Take full control of how buyers see your home on Zillow by listing For Sale by Owner (FSBO).
List your homeWhat's special
Zillow last checked:
Listing updated:
Listed by:
Malinda Arvesen 0349650 214-350-0400,
Briggs Freeman Sotheby's Int'l 214-350-0400,
David Arvesen 0306720 214-354-6142,
Briggs Freeman Sotheby's Int'l
Bought with:
Margo Bentsen
Briggs Freeman Sotheby's Int'l
Source: NTREIS,MLS#: 20688944
Facts & features
Interior
Bedrooms & bathrooms
- Bedrooms: 4
- Bathrooms: 3
- Full bathrooms: 3
Primary bedroom
- Features: Dual Sinks, En Suite Bathroom, Garden Tub/Roman Tub, Linen Closet, Sitting Area in Primary, Walk-In Closet(s)
- Level: First
- Dimensions: 19 x 14
Bedroom
- Level: First
- Dimensions: 14 x 11
Bedroom
- Features: Built-in Features, Walk-In Closet(s)
- Level: Second
- Dimensions: 18 x 18
Bedroom
- Features: Built-in Features, Walk-In Closet(s)
- Level: Second
- Dimensions: 18 x 14
Primary bathroom
- Features: Dual Sinks, En Suite Bathroom, Garden Tub/Roman Tub, Linen Closet, Multiple Shower Heads, Sitting Area in Primary, Solid Surface Counters, Separate Shower
- Level: First
- Dimensions: 16 x 9
Breakfast room nook
- Level: First
- Dimensions: 10 x 9
Dining room
- Level: First
- Dimensions: 20 x 10
Family room
- Level: First
- Dimensions: 22 x 21
Other
- Features: Built-in Features
- Level: Second
- Dimensions: 13 x 5
Other
- Level: First
- Dimensions: 8 x 4
Kitchen
- Features: Built-in Features, Eat-in Kitchen, Granite Counters, Pantry, Walk-In Pantry
- Level: First
- Dimensions: 12 x 12
Living room
- Level: First
- Dimensions: 16 x 12
Office
- Level: First
- Dimensions: 12 x 12
Utility room
- Features: Built-in Features, Utility Room
- Level: First
- Dimensions: 6 x 5
Heating
- Central, Fireplace(s), Zoned
Cooling
- Central Air, Ceiling Fan(s), Electric, Zoned
Appliances
- Included: Some Gas Appliances, Convection Oven, Double Oven, Dishwasher, Disposal, Plumbed For Gas, Refrigerator, Some Commercial Grade, Vented Exhaust Fan
- Laundry: Washer Hookup, Electric Dryer Hookup, Laundry in Utility Room
Features
- Built-in Features, Decorative/Designer Lighting Fixtures, Eat-in Kitchen, Granite Counters, High Speed Internet, Pantry, Paneling/Wainscoting, Vaulted Ceiling(s)
- Flooring: Brick, Carpet, Hardwood
- Windows: Skylight(s), Window Coverings
- Has basement: No
- Number of fireplaces: 1
- Fireplace features: Family Room, Gas, Glass Doors, Gas Log, Gas Starter
Interior area
- Total interior livable area: 3,208 sqft
Property
Parking
- Total spaces: 4
- Parking features: Alley Access, Concrete, Door-Multi, Driveway, Electric Gate, Garage, Garage Door Opener, Inside Entrance, Lighted, Garage Faces Rear
- Attached garage spaces: 2
- Carport spaces: 2
- Covered spaces: 4
- Has uncovered spaces: Yes
Features
- Levels: Two
- Stories: 2
- Patio & porch: Patio, Covered, Mosquito System
- Exterior features: Lighting, Rain Gutters
- Pool features: None
- Fencing: Back Yard,Fenced,Gate
Lot
- Size: 8,755 Square Feet
- Dimensions: 75 x 125
- Features: Interior Lot, Landscaped, Level, Subdivision, Sprinkler System, Few Trees
Details
- Additional structures: Pergola
- Parcel number: 00000792730000000
Construction
Type & style
- Home type: SingleFamily
- Architectural style: Traditional,Detached
- Property subtype: Single Family Residence
Materials
- Brick, Fiber Cement
- Foundation: Pillar/Post/Pier, Slab
- Roof: Composition
Condition
- Year built: 1962
Utilities & green energy
- Sewer: Public Sewer
- Water: Public
- Utilities for property: Electricity Connected, Natural Gas Available, Overhead Utilities, Sewer Available, Separate Meters, Water Available
Community & HOA
Community
- Features: Curbs, Sidewalks
- Security: Security System Owned, Security System, Smoke Detector(s)
- Subdivision: White Rock North 05 Instl
HOA
- Has HOA: Yes
- HOA name: Se Agent
Location
- Region: Dallas
Financial & listing details
- Tax assessed value: $1,066,220
- Annual tax amount: $10,516
- Date on market: 8/2/2024
- Cumulative days on market: 47 days
- Listing terms: Cash,Conventional
- Exclusions: All flat screen TV's (brackets to remain), window treatments upstairs (east upstairs BR, & acrylic shelves in upstairs west bedroom, washer and dryer
- Electric utility on property: Yes
Price history
| Date | Event | Price |
|---|---|---|
| 10/17/2024 | Sold | -- |
Source: NTREIS #20688944 Report a problem | ||
| 10/3/2024 | Pending sale | $1,250,000$390/sqft |
Source: NTREIS #20688944 Report a problem | ||
| 9/26/2024 | Listing removed | $1,250,000$390/sqft |
Source: NTREIS #20688944 Report a problem | ||
| 9/19/2024 | Contingent | $1,250,000$390/sqft |
Source: NTREIS #20688944 Report a problem | ||
| 8/2/2024 | Price change | $1,250,000+51.5%$390/sqft |
Source: NTREIS #20688944 Report a problem | ||
| 3/6/2021 | Pending sale | $825,000$257/sqft |
Source: NTREIS #14525799 Report a problem | ||
| 3/4/2021 | Listed for sale | $825,000+10.1%$257/sqft |
Source: NTREIS #14525799 Report a problem | ||
| 8/23/2017 | Sold | -- |
Source: Agent Provided Report a problem | ||
| 8/3/2017 | Pending sale | $749,000$233/sqft |
Source: Local Resident Realty #13638114 Report a problem | ||
| 7/6/2017 | Listed for sale | $749,000$233/sqft |
Source: Local Resident Realty #13638114 Report a problem | ||
Public tax history
| Year | Property taxes | Tax assessment |
|---|---|---|
| 2025 | $10,516 +2.4% | $1,066,220 |
| 2024 | $10,269 +6.3% | $1,066,220 +4% |
| 2023 | $9,661 +6.3% | $1,025,550 +19.7% |
| 2022 | $9,088 +13.5% | $857,030 +19% |
| 2021 | $8,005 -9.2% | $720,000 -10% |
| 2020 | $8,812 +9.5% | $800,250 +13.2% |
| 2019 | $8,051 -0.7% | $707,130 |
| 2018 | $8,108 -31.3% | $707,130 +39.8% |
| 2017 | $11,794 +0% | $505,740 |
| 2016 | $11,792 +21.3% | $505,740 +6.5% |
| 2015 | $9,723 | $475,070 +13.7% |
| 2014 | $9,723 | $417,890 |
| 2013 | -- | -- |
| 2012 | -- | -- |
| 2011 | -- | -- |
| 2010 | -- | -- |
| 2009 | -- | -- |
| 2008 | -- | -- |
| 2007 | -- | -- |
| 2005 | -- | -- |
| 2004 | -- | -- |
| 2003 | -- | -- |
| 2002 | -- | -- |
| 2001 | -- | -- |
Find assessor info on the county website
Neighborhood: 75238
Nearby homes
- $643,0003 bd2 ba2k sqft9537 Spring Branch Dr, Dallas, TX 75238Off Market
- $960,0004 bd2 ba3.2k sqft9525 Spring Branch Dr, Dallas, TX 75238Off Market
- $812,5003 bd2 ba2.4k sqft9530 Highedge Dr, Dallas, TX 75238Off Market
- $638,6003 bd2 ba1.9k sqft9543 Spring Branch Dr, Dallas, TX 75238Off Market
- $1,074,5004 bd3 ba3.1k sqft9519 Spring Branch Dr, Dallas, TX 75238Off Market
- $905,0004 bd3 ba2.7k sqft9524 Highedge Dr, Dallas, TX 75238Off Market
- $1,111,3005 bd3 ba3.4k sqft9536 Highedge Dr, Dallas, TX 75238Off Market
- $682,4003 bd2 ba2k sqft9530 Spring Branch Dr, Dallas, TX 75238Off Market
Nearby schools
GreatSchools rating
- 10/10White Rock Elementary SchoolGrades: PK-5Distance: 0.2 mi
- 7/10Lake Highlands Middle SchoolGrades: 7-8Distance: 1.1 mi
- 5/10Lake Highlands High SchoolGrades: 9-12Distance: 0.8 mi
Schools provided by the listing agent
- Elementary: White Rock
- High: Lake Highlands
- District: Richardson ISD
Source: NTREIS. This data may not be complete. We recommend contacting the local school district to confirm school assignments for this home.
Get a cash offer in 3 minutes
Find out how much your home could sell for in as little as 3 minutes with a no-obligation cash offer.
Estimated market value
$1,218,900
Get a cash offer in 3 minutes
Find out how much your home could sell for in as little as 3 minutes with a no-obligation cash offer.
Estimated market value
$1,218,900
- Texas
- Dallas County
- Dallas
- 75238
- 9531 Spring Branch Dr
