Skip main navigation
Sold for $1,620,000
  • Listed by: Frontier Realty Inc • Nhu White • Contact: 949-216-0888
    Bought with: Frontier Realty Inc
    $1,620,000

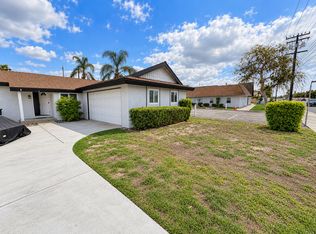
    9532 Bird Ave, Westminster, CA 92683

    4beds
    2,064sqft
    Single Family Residence
    Built in 1960
    8,940 Square Feet Lot
    $1,620,100 Zestimate®
    $785/sqft
    $3,838 Estimated rent

    Home value

    $1,620,100

    $1.51M - $1.75M

    $3,838/mo

    Zestimate® history
    Loading
    Loading...

    Owner options

    List your home for rent

    $3,838/mo

    Rent Zestimate®

    Find your next renter with Zillow Rental Manager. Plus, with online applications, you can quickly screen prospective tenants – for free.

    Learn more

    $3,838/mo

    Rent Zestimate®

    Refinance and save

    $10,927/mo

    Est. payment

    Refinancing to a lower rate could help reduce your monthly payments and save thousands over the life of the loan.

    See today's rates

    $10,927/mo

    Est. payment

    Explore your selling options

    Work with a Zillow partner agent

    Leverage their expertise and Zillow's premium Showcase listings to get your home seen by more buyers.

    Get started

    List with your own agent

    Get your home in front of millions of buyers by listing it on Zillow.

    Learn how to do it

    Sell it yourself

    Take full control of how buyers see your home on Zillow by listing For Sale by Owner (FSBO).

    List your home

    What's special

    Welcome home to a beautifully reimagined Westminster retreat, where mornings begin around a waterfall island and evenings wind down beside a stone fireplace. Soaring beamed ceilings, new laminate floors, and abundant natural light create an uplifting first impression. Graceful arched doorways and elegant accent walls bring warmth and character to an open layout designed for gathering. In the chef’s kitchen, brand-new appliances, a brass pot filler, and under-cabinet lighting make everyday cooking feel special. A built-in beverage station with a mini fridge keeps refreshments within reach, whether you’re hosting weekend brunch or catching up with friends. With four bedrooms, including two private primary suites, and three baths across 2,064 square feet, there’s space for connection and quiet retreat. Unwind in a spa-inspired bath featuring a freestanding soaking tub, a glowing arched wood niche, and a walk-in rain shower. The approximately 9,000-square-foot lot offers low-maintenance turf, new front fencing, and a gated entry, plus ADU possibilities for multigenerational living or rental income, subject to local approvals. New windows, doors, and fresh paint inside and out mean you can settle in sooner. Just three minutes from Phuoc Loc Tho and near Vietnamese restaurants and markets, convenience comes naturally. Why wait through a renovation? Schedule your private tour today and put this move-in-ready Westminster home at the top of your list.

    Zillow last checked:

    Listing updated:

    Listed by:

    Nhu White DRE #02100195 949-216-0888,

    Frontier Realty Inc

    Bought with:

    Nhu White, DRE #02100195

    Frontier Realty Inc

    Source: CRMLS,MLS#: PW26212107MLS LogoOriginating MLS: California Regional MLS

    Facts & features

    Interior

    Bedrooms & bathrooms
    • Bedrooms: 4
    • Bathrooms: 3
    • Full bathrooms: 3
    • Main level bathrooms: 3
    • Main level bedrooms: 4
    Rooms
    • Room types: Bedroom, Kitchen, Living Room, Primary Bathroom, Primary Bedroom, Other
    Primary bedroom
    • Features: Main Level Primary
    Primary bedroom
    • Features: Primary Suite
    Bedroom
    • Features: All Bedrooms Down
    Bedroom
    • Features: Bedroom on Main Level
    Bathroom
    • Features: Bathroom Exhaust Fan, Bathtub, Dual Sinks, Multiple Shower Heads, Remodeled, Soaking Tub, Separate Shower, Tub Shower, Upgraded
    Kitchen
    • Features: Kitchen Island, Kitchen/Family Room Combo, Remodeled, Self-closing Cabinet Doors, Self-closing Drawers, Updated Kitchen
    Other
    • Features: Walk-In Closet(s)
    Heating
    • Central
    Cooling
    • Central Air
    Appliances
    • Included: Built-In Range, Dishwasher, Electric Range, Gas Range, Microwave, Water Heater
    • Laundry: Washer Hookup, In Garage
    Features
    • Beamed Ceilings, Breakfast Bar, Brick Walls, Block Walls, Eat-in Kitchen, High Ceilings, Open Floorplan, Recessed Lighting, All Bedrooms Down, Bedroom on Main Level, Main Level Primary, Primary Suite, Walk-In Closet(s)
    • Flooring: Laminate
    • Has fireplace: Yes
    • Fireplace features: Living Room
    • Common walls with other units/homes: No Common Walls
    Interior area
    • Total interior livable area: 2,064 sqft

    Property

    Parking
    • Total spaces: 2
    • Parking features: Garage - Attached
    • Attached garage spaces: 2
    Features
    • Levels: One
    • Stories: 1
    • Entry location: Front
    • Patio & porch: Covered
    • Pool features: None
    • Spa features: None
    • Fencing: Block,Brick,Wood
    • Has view: Yes
    • View description: Neighborhood
    Lot
    • Size: 8,940 Square Feet
    • Features: Back Yard, Garden, Yard
    Details
    • Parcel number: 09848321
    • Special conditions: Standard

    Construction

    Type & style
    • Home type: SingleFamily
    • Architectural style: Contemporary
    • Property subtype: Single Family Residence
    Condition
    • Turnkey
    • New construction: No
    • Year built: 1960

    Utilities & green energy

    • Sewer: Public Sewer
    • Water: Public
    • Utilities for property: Electricity Connected, Natural Gas Connected, Sewer Connected, Water Connected

    Community & HOA

    Community
    • Features: Street Lights
    • Subdivision: Other
    Location
    • Region: Westminster

    Financial & listing details

    • Price per square foot: $785/sqft
    • Tax assessed value: $122,952
    • Date on market: 10/6/2026
    • Listing terms: Cash,Cash to Existing Loan,Conventional,1031 Exchange,Submit
    • Exclusions: Staging items, refrigerator

    Price history

    DateEventPrice
    11/2/2026Sold$1,620,000+8.1%$785/sqft
    Source: CRMLS #PW26212107 Report a problem
    10/9/2026Pending sale$1,499,000$726/sqft
    Source: CRMLS #PW26212107 Report a problem
    10/7/2026Listed for sale$1,499,000+19.9%$726/sqft
    Source: CRMLS #PW26212107 Report a problem
    8/14/2026Sold$1,250,000$606/sqft
    Source: Public Record Report a problem

    Public tax history

    YearProperty taxesTax assessment
    2026-- $122,952 +2%
    2025$1,962 +2.4%$120,542 +2%
    2024$1,916 +2.4%$118,179 +2%
    2023$1,871 +2.5%$115,862 +2%
    2022$1,825 +2.3%$113,591 +2%
    2021$1,784 +1.2%$111,364 +1%
    2020$1,763 $110,223 +2%
    2019$1,763 +1.4%$108,062 +2%
    2018$1,738 +2.9%$105,944 +2%
    2017$1,688 $103,867 +2%
    2016$1,688 +3.4%$101,831 +1.5%
    2015$1,633 +3.4%$100,302 +2%
    2014$1,579 $98,338 +0.5%
    2013-- $97,894 +2%
    2012-- $95,975 +2%
    2011-- $94,094 +0.8%
    2010-- $93,391 -0.2%
    2009-- $93,614 +2%
    2008-- $91,779 +2%
    2007-- $89,980 +2%
    2006-- $88,216 +2%
    2005-- $86,487 +2%
    2004-- $84,792 +1.9%
    2003-- $83,238 +2%
    2002-- $81,606 +2%
    2001$954 +1.8%$80,006 +2%
    2000$937 $78,438
    Find assessor info on the county website

    Neighborhood: 92683

    Nearby schools

    GreatSchools rating
    Schools provided by the listing agent
    • Middle: McGarvin
    • High: La Quinta

    Source: CRMLS. This data may not be complete. We recommend contacting the local school district to confirm school assignments for this home.

    Get a cash offer in 3 minutes
    Find out how much your home could sell for in as little as 3 minutes with a no-obligation cash offer.
    Estimated market value

    $1,620,100

    Get a cash offer in 3 minutes
    Find out how much your home could sell for in as little as 3 minutes with a no-obligation cash offer.
    Estimated market value

    $1,620,100