Built in 2023, elevated lot with great views. Enjoy the spacious open floor plan with Granite Counters, 18" ceramic tile, 36" cabinets & LED Lighting. Option to control your home with a Smart Home package featuring: porch light switch, front door lock, thermostat, doorbell camera, and a touch screen control hub. Block constructed, energy efficient home complete with 15 Seer AC, and dual pane low-E windows. Spacious open layout, custom paint including chair rail design, 4 bedrooms and 2 full baths tastefully upgraded to beyond builder's standard. Complete with stone pavers and fenced in yard.
Sold for $403,000
$403,000
9532 BLACK WALNUT DRIVE, CLERMONT, FL 34715
4beds
1,846sqft
Single Family Residence
Built in 2023
6,008 Square Feet Lot
$399,400 Zestimate®
$218/sqft
$2,520 Estimated rent
Home value
$399,400
$367,000 - $435,000
$2,520/mo
Zestimate® history
Owner options
List your home for rent
$2,520/mo
Rent Zestimate®
Find your next renter with Zillow Rental Manager. Plus, with online applications, you can quickly screen prospective tenants – for free.
$2,520/mo
Rent Zestimate®
Refinance and save
$2,800/mo
Est. payment
Refinancing to a lower rate could help reduce your monthly payments and save thousands over the life of the loan.
$2,800/mo
Est. payment
Explore your selling options
Work with a Zillow partner agent
Leverage their expertise and Zillow's premium Showcase listings to get your home seen by more buyers.
Get startedList with your own agent
Get your home in front of millions of buyers by listing it on Zillow.
Learn how to do itSell it yourself
Take full control of how buyers see your home on Zillow by listing For Sale by Owner (FSBO).
List your homeWhat's special
Granite countersCeramic tileFenced in yardCustom paintSpacious open floor planLed lightingStone pavers
Zillow last checked:
Listing updated:
Listed by:
Stephen Hachey 813-642-6030,
FLAT FEE MLS REALTY 813-642-6030
Bought with:
Laura Hernandez, 3459833
ELUXE REALTY LLC
Source: Stellar MLS,MLS#: TB8383812 Originating MLS: Suncoast Tampa
Originating MLS: Suncoast Tampa
Facts & features
Interior
Bedrooms & bathrooms
- Bedrooms: 4
- Bathrooms: 2
- Full bathrooms: 2
Primary bedroom
- Features: Walk-In Closet(s)
- Level: First
- Area: 180 Square Feet
- Dimensions: 12x15
Kitchen
- Level: First
- Area: 198 Square Feet
- Dimensions: 11x18
Living room
- Level: First
- Area: 240 Square Feet
- Dimensions: 15x16
Heating
- Central, Heat Pump
Cooling
- Central Air
Appliances
- Included: Dishwasher, Disposal, Dryer, Gas Water Heater, Microwave, Range, Refrigerator, Washer
- Laundry: Laundry Room
Features
- Crown Molding, Living Room/Dining Room Combo, Open Floorplan, Solid Wood Cabinets, Stone Counters, Thermostat, Walk-In Closet(s)
- Flooring: Carpet, Tile
- Doors: Sliding Doors
- Windows: Blinds, Drapes, Window Treatments
- Has fireplace: No
Interior area
- Total structure area: 2,395
- Total interior livable area: 1,846 sqft
Property
Parking
- Total spaces: 2
- Parking features: Covered, Driveway, Garage Door Opener
- Attached garage spaces: 2
- Has uncovered spaces: Yes
- Details: Garage Dimensions: 21x21
Accessibility
- Accessibility features: Accessible Bedroom, Accessible Central Living Area
Features
- Levels: One
- Stories: 1
- Patio & porch: Covered, Enclosed, Patio, Rear Porch, Screened
- Exterior features: Irrigation System, Sidewalk
- Fencing: Fenced
Lot
- Size: 6,008 Square Feet
- Features: Level, Sidewalk
Details
- Parcel number: 342125005100012400
- Special conditions: None
Construction
Type & style
- Home type: SingleFamily
- Property subtype: Single Family Residence
- Attached to another structure: Yes
Materials
- Concrete, Stucco
- Foundation: Slab
- Roof: Shingle
Condition
- New construction: No
- Year built: 2023
Utilities & green energy
- Sewer: Public Sewer
- Water: Public
- Utilities for property: BB/HS Internet Available, Cable Available, Electricity Available, Electricity Connected, Public, Sewer Connected, Sprinkler Meter, Underground Utilities
Community & HOA
Community
- Features: Pool
- Security: Fire Alarm, Security System, Smoke Detector(s)
- Pet fee: $0 monthly
- Subdivision: ARBORWOOD PH 1-B PH 2
HOA
- Has HOA: Yes
- Amenities included: Maintenance, Pool
- Services included: Maintenance Grounds, Manager, Pool Maintenance
- HOA fee: $84 monthly
- HOA name: Everett Mitchell
- HOA phone: 407-705-2190
Location
- Region: Clermont
Financial & listing details
- Price per square foot: $218/sqft
- Tax assessed value: $337,432
- Annual tax amount: $5,485
- Date on market: 5/9/2025
- Cumulative days on market: 276 days
- Listing terms: Cash,Conventional,FHA,VA Loan
- Ownership: Fee Simple
- Total actual rent: 0
- Electric utility on property: Yes
- Road surface type: Paved
Price history
| Date | Event | Price |
|---|---|---|
| 9/17/2025 | Sold | $403,000-0.5%$218/sqft |
Source:  Stellar MLS #TB8383812 Report a problem Stellar MLS #TB8383812 Report a problem | ||
| 9/5/2025 | Pending sale | $405,000$219/sqft |
Source: Stellar MLS #TB8383812 Report a problem | ||
| 5/22/2025 | Price change | $405,000-2.4%$219/sqft |
Source: Stellar MLS #TB8383812 Report a problem | ||
| 5/9/2025 | Listed for sale | $415,000$225/sqft |
Source: Stellar MLS #TB8383812 Report a problem | ||
| 4/29/2025 | Listing removed | $415,000$225/sqft |
Source: Stellar MLS #TB8319683 Report a problem | ||
| 3/23/2025 | Price change | $415,000-1.2%$225/sqft |
Source: Stellar MLS #TB8319683 Report a problem | ||
| 3/3/2025 | Price change | $420,000+0.5%$228/sqft |
Source: Stellar MLS #TB8356905 Report a problem | ||
| 2/27/2025 | Pending sale | $418,000$226/sqft |
Source: Stellar MLS #TB8319683 Report a problem | ||
| 2/26/2025 | Listing removed | $418,000$226/sqft |
Source: Stellar MLS #TB8319683 Report a problem | ||
| 1/6/2025 | Price change | $418,000-1.6%$226/sqft |
Source: Stellar MLS #TB8319683 Report a problem | ||
| 12/16/2024 | Price change | $425,000+1.7%$230/sqft |
Source: Stellar MLS #TB8319683 Report a problem | ||
| 12/5/2024 | Price change | $418,000-1.6%$226/sqft |
Source: Stellar MLS #TB8319683 Report a problem | ||
| 11/12/2024 | Listed for sale | $425,000$230/sqft |
Source: Stellar MLS #TB8319683 Report a problem | ||
| 8/12/2024 | Listing removed | $425,000$230/sqft |
Source: Stellar MLS #T3541384 Report a problem | ||
| 7/19/2024 | Listed for sale | $425,000+11.8%$230/sqft |
Source: Stellar MLS #T3541384 Report a problem | ||
| 2/28/2023 | Listing removed | -- |
Source:  DR Horton Report a problem DR Horton Report a problem | ||
| 1/16/2023 | Pending sale | $379,999$206/sqft |
Source: Stellar MLS #O6064990 Report a problem | ||
| 1/10/2023 | Price change | $379,999-0.8%$206/sqft |
Source: Stellar MLS #O6064990 Report a problem | ||
| 11/16/2022 | Price change | $382,990-2.5%$207/sqft |
Source: Stellar MLS #O6064990 Report a problem | ||
| 10/13/2022 | Price change | $392,990+0.5%$213/sqft |
Source: Stellar MLS #O6064990 Report a problem | ||
| 10/11/2022 | Listed for sale | $390,990$212/sqft |
Source: Stellar MLS #O6064990 Report a problem | ||
Public tax history
| Year | Property taxes | Tax assessment |
|---|---|---|
| 2025 | $5,582 +1.8% | $337,432 +0.3% |
| 2024 | $5,486 +399.1% | $336,284 +460.5% |
| 2023 | $1,099 +1.2% | $60,000 |
| 2022 | $1,086 | $60,000 |
| 2021 | -- | -- |
Find assessor info on the county website
Neighborhood: 34715
Nearby homes
- $378,7004 bd2 ba1.8k sqft9533 Black Walnut Dr, Clermont, FL 34715Off Market
- $395,0004 bd2 ba1.8k sqft9537 Black Walnut Dr, Clermont, FL 34715For Sale

- $384,4004 bd3 ba1.8k sqft9525 Black Walnut Dr, Clermont, FL 34715Off Market
- $367,2003 bd2 ba1.6k sqft9548 Black Walnut Dr, Clermont, FL 34715Off Market
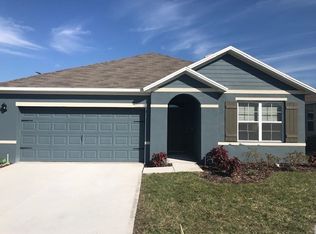
- $386,1004 bd2 ba1.8k sqft9545 Black Walnut Dr, Clermont, FL 34715Off Market
- $418,0004 bd2 ba1.8k sqft9512 Black Walnut Dr, Clermont, FL 34715Sold
- $440,5005 bd3 ba2.6k sqft1833 Juneberry St, Clermont, FL 34715Off Market
- $366,5003 bd2 ba1.6k sqft9513 Black Walnut Dr, Clermont, FL 34715Off Market
Nearby schools
GreatSchools rating
- 2/10Groveland Elementary SchoolGrades: PK-5Distance: 5.1 mi
- 4/10Gray Middle SchoolGrades: 6-8Distance: 5.3 mi
- 4/10South Lake High SchoolGrades: 9-12Distance: 3 mi
Get a cash offer in 3 minutes
Find out how much your home could sell for in as little as 3 minutes with a no-obligation cash offer.
Estimated market value
$399,400
Get a cash offer in 3 minutes
Find out how much your home could sell for in as little as 3 minutes with a no-obligation cash offer.
Estimated market value
$399,400
- Florida
- Lake County
- Groveland
- 34715
- 9532 BLACK WALNUT DRIVE
Nearby cities
Nearby zip codes
Other Groveland Topics
