Skip main navigation
Sold for $615,000
  • $615,000

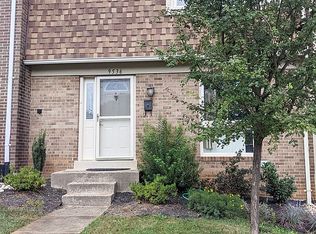
    9532 Blake Ln, Fairfax, VA 22031

    3beds
    1,692sqft
    Townhouse
    Built in 1972
    1,742 Square Feet Lot
    $645,700 Zestimate®
    $363/sqft
    $3,364 Estimated rent

    Home value

    $645,700

    $613,000 - $678,000

    $3,364/mo

    Zestimate® history
    Loading
    Loading...

    Owner options

    List your home for rent

    $3,364/mo

    Rent Zestimate®

    Find your next renter with Zillow Rental Manager. Plus, with online applications, you can quickly screen prospective tenants – for free.

    Learn more

    $3,364/mo

    Rent Zestimate®

    Refinance and save

    $3,953/mo

    Est. payment

    Refinancing to a lower rate could help reduce your monthly payments and save thousands over the life of the loan.

    See today's rates

    $3,953/mo

    Est. payment

    Explore your selling options

    Work with a Zillow partner agent

    Leverage their expertise and Zillow's premium Showcase listings to get your home seen by more buyers.

    Get started

    List with your own agent

    Get your home in front of millions of buyers by listing it on Zillow.

    Learn how to do it

    Sell it yourself

    Take full control of how buyers see your home on Zillow by listing For Sale by Owner (FSBO).

    List your home

    What's special

    Open house canceled- under contract. Fully updated from top to bottom and ready to move in! Located close to the Vienna Metro station, you can leave your car at home and grab a bus, ride your bike or walk to the station. This townhouse is only 3 miles to the Mosaic District restaurants and shops and around the block from the grocery store. The pride of ownership shines throughout this home that has recently received a major renovation. Everywhere you turn there is something new! New appliances, updated bathrooms, new color changing fireplace, new HVAC, and new roof installed just a couple of years ago. The main level greets you with a large dining room, perfect for hosting family and friends over to dinner. Stunning is an understatement for the kitchen. New quartz counters with a waterfall edge, high end stainless steel appliances, and new cabinets. The family room is very spacious and open and the half bath is sleek and modern. Head upstairs to the primary bedroom, the updated ensuite, two additional full sized bedrooms, and a full bathroom off of the hallway. In the basement there is a finished rec room that can also be used as an office and a full bathroom. Are you ready to entertain? The backyard is perfect for hosting gatherings on the patio and has ample privacy with the fully fenced in space. A shed provides additional storage. There is plenty of parking with two assigned spaces, and there is a visitor space just steps from the front door. The HOA, with a very reasonable monthly rate, includes mowing, snow removal, and trash service. Be sure to check out the virtual tour. Schedule your tour and make your offer before this one is sold!

    Zillow last checked:

    Listing updated:

    Listed by:

    Lauren Page 804-306-2007,

    Samson Properties

    Bought with:

    Victoria Zhao, 0225203413

    Samson Properties

    Source: Bright MLS,MLS#: VAFX2197754MLS Logo

    Facts & features

    Interior

    Bedrooms & bathrooms
    • Bedrooms: 3
    • Bathrooms: 4
    • Full bathrooms: 3
    • 1/2 bathrooms: 1
    • Main level bathrooms: 1
    Rooms
    • Room types: Living Room, Dining Room, Primary Bedroom, Bedroom 2, Bedroom 3, Kitchen, Game Room, Family Room, Recreation Room
    Basement
    • Area: 726
    Heating
    • Forced Air, Electric
    Cooling
    • Central Air, Electric
    Appliances
    • Included: Stainless Steel Appliance(s), Gas Water Heater
    • Laundry: In Basement
    Features
    • Dining Area, Combination Kitchen/Dining
    • Flooring: Hardwood, Ceramic Tile
    • Basement: Full,Partially Finished
    • Number of fireplaces: 1
    • Fireplace features: Electric
    Interior area
    • Total structure area: 2,178
    • Total interior livable area: 1,692 sqft
    • Finished area above ground: 1,452
    • Finished area below ground: 240

    Property

    Parking
    • Total spaces: 2
    • Parking features: Paved, Parking Lot
    Accessibility
    • Accessibility features: None
    Features
    • Levels: Three
    • Stories: 3
    • Patio & porch: Patio
    • Exterior features: Sidewalks
    • Pool features: None
    • Fencing: Back Yard
    Lot
    • Size: 1,742 Square Feet
    Details
    • Additional structures: Above Grade, Below Grade
    • Parcel number: 0483 27 0084
    • Zoning: R12C
    • Special conditions: Standard

    Construction

    Type & style
    • Home type: Townhouse
    • Architectural style: Colonial
    • Property subtype: Townhouse
    Materials
    • Brick Front
    • Foundation: Slab, Concrete Perimeter
    Condition
    • Very Good
    • New construction: No
    • Year built: 1972

    Utilities & green energy

    • Sewer: Public Sewer
    • Water: Public
    • Utilities for property: Cable Connected, Electricity Available, Natural Gas Available, Phone Available, Sewer Available, Water Available, Fiber Optic

    Community & HOA

    Community
    • Subdivision: Blakeview
    HOA
    • Has HOA: Yes
    • Amenities included: Tot Lots/Playground
    • Services included: Management, Snow Removal, Trash, Maintenance Grounds
    • HOA fee: $127 monthly
    • HOA name: BLAKE LANE HOMEOWNERS ASSOCIATION
    Location
    • Region: Fairfax

    Financial & listing details

    • Price per square foot: $363/sqft
    • Tax assessed value: $552,740
    • Annual tax amount: $6,404
    • Date on market: 9/6/2024
    • Listing agreement: Exclusive Right To Sell
    • Listing terms: Cash,Conventional,FHA,VA Loan
    • Ownership: Fee Simple

    Price history

    DateEventPrice
    12/8/2024Listing removed$3,300$2/sqft
    Source: Bright MLS #VAFX2210858 Report a problem
    11/19/2024Listed for rent$3,300$2/sqft
    Source: Bright MLS #VAFX2210858 Report a problem
    11/15/2024Sold$615,000-3.1%$363/sqft
    Source: Bright MLS #VAFX2197754 Report a problem
    10/10/2024Pending sale$635,000$375/sqft
    Source: Bright MLS #VAFX2197754 Report a problem
    10/4/2024Price change$635,000-0.8%$375/sqft
    Source: Bright MLS #VAFX2197754 Report a problem
    9/17/2024Price change$640,000-1.5%$378/sqft
    Source: Bright MLS #VAFX2197754 Report a problem
    9/6/2024Listed for sale$650,000+124.2%$384/sqft
    Source: Bright MLS #VAFX2197754 Report a problem
    1/22/2004Sold$289,900$171/sqft
    Source: Public Record Report a problem

    Public tax history

    YearProperty taxesTax assessment
    2025$7,160 +11.8%$619,400 +12.1%
    2024$6,404 +4.7%$552,740 +2%
    2023$6,116 +8.4%$541,920 +9.8%
    2022$5,644 $493,560 +8%
    2021-- $456,860 +8.3%
    2020$4,995 +1.4%$422,040 +1.4%
    2019$4,924 +1%$416,040 +1%
    2018$4,876 +5.5%$412,040 +3.5%
    2017$4,620 +6.3%$397,950 +6.1%
    2016$4,347 +3.8%$375,240
    2015$4,188 +5.6%$375,240 +5.3%
    2014$3,967 $356,230 +7.3%
    2013-- $331,900 +1.1%
    2012-- $328,170
    2011-- $328,170
    2010-- $328,170 -6%
    2009-- $349,110 -5.4%
    2008-- $368,860 -8.9%
    2007-- $404,900 +85.7%
    2003-- $218,035 +23%
    2002-- $177,265 +16%
    2001-- $152,815
    Find assessor info on the county website

    Neighborhood: 22031

    Nearby schools

    GreatSchools rating
    Schools provided by the listing agent
    • Elementary: Mosaic
    • Middle: Thoreau
    • High: Oakton
    • District: Fairfax County Public Schools

    Source: Bright MLS. This data may not be complete. We recommend contacting the local school district to confirm school assignments for this home.

    Get a cash offer in 3 minutes
    Find out how much your home could sell for in as little as 3 minutes with a no-obligation cash offer.
    Estimated market value
    $645,700
    Get a cash offer in 3 minutes
    Find out how much your home could sell for in as little as 3 minutes with a no-obligation cash offer.
    Estimated market value
    $645,700