PRICED BELOW RECENT APPRAISAL! Welcome to 9532 Clear Lake Ct! This beautifully maintained 3,349 sq ft home offers 3 bedrooms, 3.5 baths, and timeless charm throughout. The master suite on the main level provides a cozy fireplace retreat, while the sunlit breakfast nook with bay window is perfect for morning coffee. The unfinished basement is brimming with potential—create the media room, home gym, or workshop of your dreams. No expense spared in recent updates! Enjoy peace of mind with a brand-new roof (ask about the lifetime warranty) — a $23,000 investment ensuring long-term protection. LeafFilter Gutter Guards ($9,000) keep your gutters maintenance-free with no ladder climbing required. The home has been freshly painted inside and out ($8,000), and the backyard has been beautifully enhanced ($8,000) to create your own quiet, secluded, wooded retreat — perfect for relaxation or entertaining. A professional deep clean ($980) makes this home sparkle, and the nearly new refrigerator adds a modern touch to the stylish kitchen. Ideally located just off I-20, this home blends everyday convenience with quality upgrades, tranquility, and space to grow and make your own.
Closed
$375,738
9532 Clear Lake Ct, Douglasville, GA 30135
3beds
3,349sqft
Single Family Residence, Residential
Built in 1989
0.67 Acres Lot
$374,500 Zestimate®
$112/sqft
$2,763 Estimated rent
Home value
$374,500
$322,000 - $438,000
$2,763/mo
Zestimate® history
Owner options
List your home for rent
$2,763/mo
Rent Zestimate®
Find your next renter with Zillow Rental Manager. Plus, with online applications, you can quickly screen prospective tenants – for free.
$2,763/mo
Rent Zestimate®
Refinance and save
$2,658/mo
Est. payment
Refinancing to a lower rate could help reduce your monthly payments and save thousands over the life of the loan.
$2,658/mo
Est. payment
Explore your selling options
Work with a Zillow partner agent
Leverage their expertise and Zillow's premium Showcase listings to get your home seen by more buyers.
Get startedList with your own agent
Get your home in front of millions of buyers by listing it on Zillow.
Learn how to do itSell it yourself
Take full control of how buyers see your home on Zillow by listing For Sale by Owner (FSBO).
List your homeWhat's special
Cozy fireplace retreat
Zillow last checked:
Listing updated:
Listed by:
The Hutson Group,
Century 21 Results 770-889-6090,
Will Hutson,
Century 21 Results
Bought with:
Matt Rhule, 159330
RE/MAX Center
Source: FMLS GA,MLS#: 7638154
Facts & features
Interior
Bedrooms & bathrooms
- Bedrooms: 3
- Bathrooms: 4
- Full bathrooms: 3
- 1/2 bathrooms: 1
- Main level bathrooms: 1
- Main level bedrooms: 1
Rooms
- Room types: Living Room, Office
Primary bedroom
- Features: Master on Main
- Level: Master on Main
Bedroom
- Features: Master on Main
Primary bathroom
- Features: Separate Tub/Shower
Dining room
- Features: Separate Dining Room
Kitchen
- Features: Cabinets Stain, Solid Surface Counters
Heating
- Central
Cooling
- Ceiling Fan(s), Central Air
Appliances
- Included: Dishwasher, Refrigerator
- Laundry: Laundry Room
Features
- Entrance Foyer
- Flooring: Carpet, Hardwood
- Windows: Bay Window(s), Insulated Windows, Storm Shutters
- Basement: Unfinished
- Number of fireplaces: 2
- Fireplace features: Gas Log, Living Room, Master Bedroom
- Common walls with other units/homes: No Common Walls
Interior area
- Total structure area: 3,349
- Total interior livable area: 3,349 sqft
- Finished area above ground: 3,349
Property
Parking
- Total spaces: 2
- Parking features: Driveway, Garage, Garage Door Opener
- Garage spaces: 2
- Has uncovered spaces: Yes
Accessibility
- Accessibility features: None
Features
- Levels: Two
- Stories: 2
- Patio & porch: Deck
- Exterior features: Rain Gutters
- Pool features: None
- Spa features: None
- Fencing: None
- Has view: Yes
- View description: Trees/Woods
- Waterfront features: None
- Body of water: None
Lot
- Size: 0.67 Acres
- Features: Back Yard, Flood Plain, Landscaped, Sloped
Details
- Additional structures: None
- Parcel number: 00240150237
- Other equipment: Dehumidifier
- Horse amenities: None
Construction
Type & style
- Home type: SingleFamily
- Architectural style: Traditional
- Property subtype: Single Family Residence, Residential
Materials
- HardiPlank Type
- Foundation: None
- Roof: Shingle
Condition
- Resale
- New construction: No
- Year built: 1989
Utilities & green energy
- Electric: 220 Volts
- Sewer: Public Sewer
- Water: Public
- Utilities for property: Other
Green energy
- Energy efficient items: None
- Energy generation: None
Community & HOA
Community
- Features: Homeowners Assoc
- Security: Smoke Detector(s)
- Subdivision: Creekwood Village
HOA
- Has HOA: Yes
- HOA fee: $375 annually
Location
- Region: Douglasville
Financial & listing details
- Price per square foot: $112/sqft
- Tax assessed value: $436,500
- Annual tax amount: $2,754
- Date on market: 8/25/2025
- Cumulative days on market: 169 days
- Listing terms: Cash,Conventional,FHA,USDA Loan
- Road surface type: Concrete
Price history
| Date | Event | Price |
|---|---|---|
| 3/18/2026 | Sold | $375,738-0.1%$112/sqft |
Source:  FMLS GA #7638154 Report a problem FMLS GA #7638154 Report a problem | ||
| 2/9/2026 | Price change | $375,999-3.6%$112/sqft |
Source:  GAMLS #10591215 Report a problem GAMLS #10591215 Report a problem | ||
| 11/23/2025 | Price change | $390,000-7.1%$116/sqft |
Source: FMLS GA #7638154 Report a problem | ||
| 9/10/2025 | Price change | $420,000-4.5%$125/sqft |
Source: GAMLS #10591215 Report a problem | ||
| 8/25/2025 | Listed for sale | $440,000+144.4%$131/sqft |
Source: FMLS GA #7638154 Report a problem | ||
| 4/23/1997 | Sold | $180,000$54/sqft |
Source: Public Record Report a problem | ||
Public tax history
| Year | Property taxes | Tax assessment |
|---|---|---|
| 2025 | $2,743 -0.4% | $174,600 |
| 2024 | $2,754 +23.8% | $174,600 |
| 2023 | $2,225 +3.9% | $174,600 +40.3% |
| 2022 | $2,140 +17.5% | $124,480 +21.7% |
| 2021 | $1,821 +24% | $102,280 +24.7% |
| 2020 | $1,469 | $82,000 |
| 2019 | $1,469 -1.3% | $82,000 -3.9% |
| 2018 | $1,489 +61.7% | $85,320 +70.1% |
| 2017 | $921 +3.5% | $50,160 |
| 2016 | $890 -3.4% | $50,160 |
| 2015 | $921 | $50,160 +8.2% |
| 2014 | $921 +10.1% | $46,360 +0.3% |
| 2013 | $836 | $46,200 |
| 2012 | -- | -- |
| 2011 | -- | -- |
| 2010 | -- | -- |
| 2009 | $969 +26.1% | -- |
| 2007 | $768 -8.6% | -- |
| 2006 | $841 +15.5% | -- |
| 2005 | $728 | -- |
| 2004 | -- | -- |
| 2003 | $763 -64.5% | -- |
| 2002 | $2,152 +7.5% | -- |
| 2001 | $2,001 +0.9% | -- |
| 2000 | $1,984 | -- |
Find assessor info on the county website
Neighborhood: 30135
Nearby homes
- $310,8004 bd3 ba2.3k sqft9524 Clear Lake Ct, Douglasville, GA 30135Off Market
- $284,1003 bd3 ba17k sqft9538 Clear Lake Ct, Douglasville, GA 30135Off Market
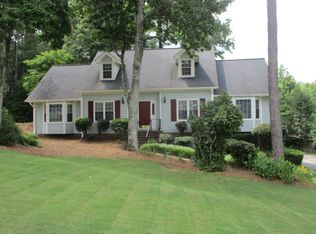
- $254,2003 bd2 ba1.5k sqft6482 Blue Creek Ct, Douglasville, GA 30135Off Market
- $256,5003 bd2 ba1.6k sqft5087 Heritage Valley Dr, Douglasville, GA 30135Off Market
- $359,0003 bd3 ba2.1k sqft6494 Blue Creek Ct, Douglasville, GA 30135Sold
- $303,100-- bd3 ba1.6k sqft6472 Blue Creek Ct, Douglasville, GA 30135Off Market
- $327,6004 bd3 ba2.2k sqft5077 Heritage Valley Dr, Douglasville, GA 30135Off Market
- $266,2003 bd2 ba1.8k sqft9548 Clear Lake Ct, Douglasville, GA 30135Off Market
Nearby schools
GreatSchools rating
- 6/10Arbor Station Elementary SchoolGrades: PK-5Distance: 0.9 mi
- 8/10Chapel Hill Middle SchoolGrades: 6-8Distance: 2.4 mi
- 6/10Chapel Hill High SchoolGrades: 9-12Distance: 3.7 mi
Schools provided by the listing agent
- Elementary: Arbor Station
- Middle: Chapel Hill - Douglas
- High: Chapel Hill
Source: FMLS GA. This data may not be complete. We recommend contacting the local school district to confirm school assignments for this home.
Get a cash offer in 3 minutes
Find out how much your home could sell for in as little as 3 minutes with a no-obligation cash offer.
Estimated market value
$374,500
Get a cash offer in 3 minutes
Find out how much your home could sell for in as little as 3 minutes with a no-obligation cash offer.
Estimated market value
$374,500
- Georgia
- Douglas County
- Douglasville
- 30135
- 9532 Clear Lake Ct
Nearby cities
Nearby zip codes
Other Douglasville Topics
