Skip main navigation
Off market
  • $950,900

    9532 Cooper Ln, Cincinnati, OH 45242

    5beds
    4,626sqft
    SingleFamily
    Built in 2007
    0.7 Acres Lot
    $950,900 Zestimate®
    $206/sqft
    $4,829 Estimated rent

    Home value

    $950,900

    $856,000 - $1.06M

    $4,829/mo

    Zestimate® history
    Loading
    Loading...

    Owner options

    List your home for rent

    $4,829/mo

    Rent Zestimate®

    Find your next renter with Zillow Rental Manager. Plus, with online applications, you can quickly screen prospective tenants – for free.

    Learn more

    $4,829/mo

    Rent Zestimate®

    Refinance and save

    $6,249/mo

    Est. payment

    Refinancing to a lower rate could help reduce your monthly payments and save thousands over the life of the loan.

    See today's rates

    $6,249/mo

    Est. payment

    Explore your selling options

    Work with a Zillow partner agent

    Leverage their expertise and Zillow's premium Showcase listings to get your home seen by more buyers.

    Get started

    List with your own agent

    Get your home in front of millions of buyers by listing it on Zillow.

    Learn how to do it

    Sell it yourself

    Take full control of how buyers see your home on Zillow by listing For Sale by Owner (FSBO).

    List your home

    What's special

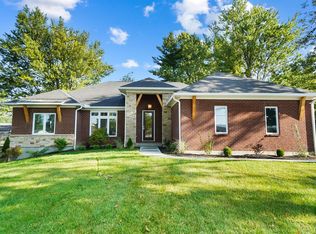
    It's like 2 homes for the price of 1! Beautiful '07 custom built home on gorgeous, private lot w/ 5-car garages+study & connected guest quarters (in Cape Cod). Top rated Sycamore Schools. Steps from downtown Blue Ash. No HOA. Open & airy floorplan w/ private patio & inviting porches. Custom built w/ ICF ext. concrete walls, Hardie siding & more.

    This property is off market, which means it's not currently listed for sale or rent on Zillow. This may be different from what's available on other websites or public sources.

    Facts & features

    Interior

    Bedrooms & bathrooms
    • Bedrooms: 5
    • Bathrooms: 4
    • Full bathrooms: 3
    • 1/2 bathrooms: 1
    Heating
    • Forced air, Electric
    Cooling
    • Central
    Appliances
    • Included: Dishwasher, Garbage disposal
    Features
    • Ceiling Fan(s), Recessed Lighting
    • Flooring: Hardwood
    • Windows: Double Pane Windows, Wood Frames, Casement
    • Basement: Partially finished
    • Attic: Storage
    • Has fireplace: Yes
    • Fireplace features: Gas, Fire Pit
    Interior area
    • Total interior livable area: 4,626 sqft
    • Finished area below ground: 2761

    Property

    Parking
    • Total spaces: 2
    • Parking features: Garage - Attached, Garage - Detached
    Features
    • Patio & porch: Patio, Porch
    • Exterior features: Other, Brick
    • Has view: Yes
    • View description: Park
    Lot
    • Size: 0.70 Acres
    • Features: Wooded
    • Topography: Level
    Details
    • Parcel number: 6120040034300
    • Zoning description: Residential

    Construction

    Type & style
    • Home type: SingleFamily
    • Architectural style: Conventional
    Materials
    • masonry
    • Roof: Composition
    Condition
    • Year built: 2007

    Utilities & green energy

    • Electric: 220 Volts
    • Gas: Natural
    • Water: Public
    • Utilities for property: Cable Connected

    Community & neighborhood

    Security
    • Security features: Smoke Detector(s)
    Location
    • Region: Cincinnati

    Other

    Other facts
    • Flooring: Wood
    • ViewYN: true
    • BuildingFeatures: DSL/Cable Available
    • WaterSource: Public
    • Heating: Forced Air
    • Topography: Level
    • Appliances: Dishwasher, Refrigerator, Disposal, Gas Cooktop, Microwave, Oven/Range
    • FireplaceYN: true
    • InteriorFeatures: Ceiling Fan(s), Recessed Lighting
    • Roof: Shingle
    • GarageYN: true
    • AttachedGarageYN: true
    • ZoningDescription: Residential
    • HeatingYN: true
    • CoolingYN: true
    • PatioAndPorchFeatures: Patio, Porch
    • Basement: Full
    • RoomsTotal: 12
    • FireplaceFeatures: Gas, Fire Pit
    • FireplacesTotal: 1
    • Electric: 220 Volts
    • ConstructionMaterials: Brick
    • WindowFeatures: Double Pane Windows, Wood Frames, Casement
    • ArchitecturalStyle: Traditional
    • LotFeatures: Wooded
    • HomeWarrantyYN: True
    • BedroomsPossible: 0
    • Utilities: Cable Connected
    • FarmLandAreaUnits: Square Feet
    • ParkingFeatures: Driveway, Attached, Detached, Garage Door Opener, Oversized
    • CoveredSpaces: 0
    • RoadFrontageType: City Street
    • CurrentUse: Residential
    • Cooling: Central Air
    • OpenParkingYN: true
    • CommunityFeatures: Other
    • FoundationDetails: Poured, Other
    • ExteriorFeatures: Other
    • SecurityFeatures: Smoke Detector(s)
    • View: Other, Park/Greenbelt
    • Attic: Storage
    • BelowGradeFinishedArea: 2761
    • WoodedArea: NaN
    • RoomMasterBedroomLevel: 2
    • RoomBathroom1Level: First
    • RoomBathroom2Level: Second
    • RoomBathroom3Level: Second
    • RoomBathroom4Level: First
    • RoomBedroom3Level: 2
    • RoomDiningRoomLevel: 1
    • RoomKitchenLevel: 1
    • RoomBedroom2Level: 1
    • RoomBedroom4Level: 2
    • Gas: Natural
    • RoomBedroom5Level: 1
    • RoomBathroom1Features: Full
    • RoomBathroom3Features: Full
    • RoomBathroom4Features: Partial

    Price history

    DateEventPrice
    8/30/2019Sold$475,000-4.8%$103/sqft
    Source: Cincy MLS #1630793 Report a problem
    7/26/2019Pending sale$499,000$108/sqft
    Source: Keller Williams Pinnacle Group Realty #1630793 Report a problem
    7/19/2019Price change$499,000-3.9%$108/sqft
    Source: Keller Williams Pinnacle Group Realty #1630793 Report a problem
    7/1/2019Price change$519,000-3.9%$112/sqft
    Source: Keller Williams Pinnacle Group Realty #1630793 Report a problem
    6/20/2019Price change$540,000-5.1%$117/sqft
    Source: Keller Williams Pinnacle Group Realty #1630793 Report a problem
    6/12/2019Listed for sale$569,000$123/sqft
    Source: Keller Williams Pinnacle Group #1625338 Report a problem

    Public tax history

    YearProperty taxesTax assessment
    2024$11,012 +1%$260,327 +1.5%
    2023$10,902 +15.7%$256,466 +39.1%
    2022$9,424 +12.9%$184,363 +11.4%
    2021$8,348 $165,550
    2020$8,348 -31.1%$165,550 -28.5%
    2019$12,117 +6.6%$231,535 0%
    2018$11,369 $231,536
    2017$11,369 +76%$231,536 +64.8%
    2016$6,461 +2.5%$140,515
    2015$6,303 +3.1%$140,515 +3.5%
    2014$6,114 +0.1%$135,808 +3%
    2013$6,107 -0.2%$131,852
    2012$6,122 +1.8%$131,852
    2011$6,013 +4.9%$131,852 +1.1%
    2010$5,732 +3.7%$130,432
    2009$5,530 +95.8%$130,432 +91.2%
    2008$2,825 -0.5%$68,230 +1%
    2007$2,839 +0.3%$67,550
    2006$2,829 +0.2%$67,550
    2005$2,825 +47.3%$67,550 +46%
    2003$1,918 -0.9%$46,270
    2002$1,935 +2.8%$46,270 +10.6%
    2001$1,883 +3.3%$41,825
    2000$1,822 $41,825

    Find assessor info on the county website

    Neighborhood: 45242

    Nearby schools

    GreatSchools rating
    Schools provided by the listing agent
    • District: Sycamore Community C

    Source: The MLS. This data may not be complete. We recommend contacting the local school district to confirm school assignments for this home.

    Get a cash offer in 3 minutes
    Find out how much your home could sell for in as little as 3 minutes with a no-obligation cash offer.
    Estimated market value
    $950,900
    Get a cash offer in 3 minutes
    Find out how much your home could sell for in as little as 3 minutes with a no-obligation cash offer.
    Estimated market value
    $950,900